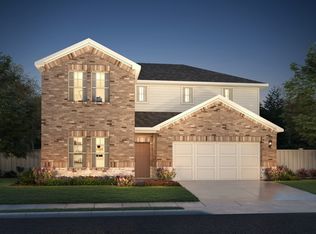

BRAND NEW energy - efficient home Apr 2026! COMING SOON - The spacious living area flows seamlessly outdoors to the covered back patio. White cabinets with veined white quartz countertops, tan tone EVP flooring and light grey brown textured carpet. New energy-efficient move-in ready homes in Dallas-Fort Worth include a washer, dryer, fridge, and whole home blinds, plus they can be closing-ready in 60 days or less–guaranteed. Experience it all: Relax in your private primary suite, enjoy the covered back patio and amenities including a playground and walking trails, all with easy access to Denton, Corinth, and Lake Dallas.
Sold
Price Unknown
2201 Nicole Dr, Denton, TX 76208
4beds
2,059sqft
Single Family Residence
Built in 2026
5,227 Square Feet Lot
$393,700 Zestimate®
$--/sqft
$2,366 Estimated rent
Home value
$393,700
$374,000 - $413,000
$2,366/mo
Zestimate® history
Owner options
List your home for rent
$2,366/mo
Rent Zestimate®
Find your next renter with Zillow Rental Manager. Plus, with online applications, you can quickly screen prospective tenants – for free.
$2,366/mo
Rent Zestimate®
Refinance and save
$675/mo
Est. payment
Refinancing to a lower rate could help reduce your monthly payments and save thousands over the life of the loan.
$675/mo
Est. payment
Explore your selling options
Work with a Zillow partner agent
Leverage their expertise and Zillow's premium Showcase listings to get your home seen by more buyers.
Get startedList with your own agent
Get your home in front of millions of buyers by listing it on Zillow.
Learn how to do itSell it yourself
Take full control of how buyers see your home on Zillow by listing For Sale by Owner (FSBO).
List your homeWhat's special
Tan tone evp flooringCovered back patioWhole home blindsPrivate primary suite
Zillow last checked:
Listing updated:
Listed by:
Patrick Mcgrath 0434432 210-610-3085,
Meritage Homes Realty 210-610-3085
Bought with:
Jason Ryan, 0660036
Great Western Realty
Source: NTREIS,MLS#: 21168922
Facts & features
Interior
Bedrooms & bathrooms
- Bedrooms: 4
- Bathrooms: 3
- Full bathrooms: 3
Primary bedroom
- Level: First
- Dimensions: 14 x 13
Bedroom
- Level: First
- Dimensions: 10 x 13
Bedroom
- Level: First
- Dimensions: 10 x 13
Bedroom
- Level: First
- Dimensions: 10 x 13
Dining room
- Level: First
- Dimensions: 14 x 8
Living room
- Level: First
- Dimensions: 14 x 13
Heating
- Central, Electric, Heat Pump
Appliances
- Included: Dryer, Dishwasher, Gas Cooktop, Gas Oven, Microwave, Refrigerator, Washer
Features
- High Speed Internet, Smart Home, Cable TV
- Flooring: Carpet, Ceramic Tile, Luxury Vinyl Plank
- Has basement: No
- Has fireplace: No
Interior area
- Total interior livable area: 2,059 sqft
Property
Parking
- Total spaces: 2
- Parking features: Door-Single, Garage, Garage Door Opener
- Attached garage spaces: 2
Features
- Levels: One
- Stories: 1
- Pool features: None
- Fencing: Wood
Lot
- Size: 5,227 Square Feet
Details
- Parcel number: R1048050
Construction
Type & style
- Home type: SingleFamily
- Architectural style: Traditional,Detached
- Property subtype: Single Family Residence
Materials
- Brick, Rock, Stone, Vinyl Siding
- Roof: Composition
Condition
- New construction: Yes
- Year built: 2026
Utilities & green energy
- Sewer: Public Sewer
- Water: Public
- Utilities for property: Sewer Available, Water Available, Cable Available
Green energy
- Water conservation: Low-Flow Fixtures
Community & HOA
Community
- Features: Playground
- Subdivision: Stella Hills
HOA
- Has HOA: Yes
- Services included: All Facilities, Maintenance Grounds
- HOA fee: $675 annually
- HOA name: Neighborhood Management Inc.
- HOA phone: 972-359-1548
Location
- Region: Denton
Financial & listing details
- Date on market: 2/26/2026
- Cumulative days on market: 82 days
- Listing terms: Cash,Conventional,FHA,VA Loan
Price history
| Date | Event | Price |
|---|---|---|
| 6/12/2026 | Sold | -- |
Source: NTREIS #21168922 Report a problem | ||
| 5/19/2026 | Pending sale | $400,643$195/sqft |
Source: NTREIS #21168922 Report a problem | ||
| 4/30/2026 | Price change | $400,643-0.6%$195/sqft |
Source: NTREIS #21168922 Report a problem | ||
| 4/29/2026 | Price change | $403,143-2.4%$196/sqft |
Source:  Meritage Homes Report a problem Meritage Homes Report a problem | ||
| 4/14/2026 | Price change | $413,143-0.6%$201/sqft |
Source: NTREIS #21168922 Report a problem | ||
| 2/6/2026 | Listed for sale | $415,643$202/sqft |
Source: Meritage Homes Report a problem | ||
Public tax history
Tax history is unavailable.
Neighborhood: 76208
Nearby homes
- $--4 bd3 ba2.3k sqft2205 Nicole Drive& #X2A;, Denton, TX 76208Off Market
- $--4 bd3 ba2.3k sqft2205 Nicole Dr, Denton, TX 76208Sold

- $431,2145 bd3 ba3k sqft2209 Nicole Dr, Denton, TX 76208Pending
- $363,3623 bd2 ba1.8k sqft2213 Nicole Dr, Denton, TX 76208New Construction

- $--5 bd3 ba3k sqft2200 Nicole Dr, Denton, TX 76208Sold
- $346,3623 bd2 ba1.8k sqft2204 Nicole Dr, Denton, TX 76208Pending
- $406,8004 bd3 ba2.7k sqft2301 Nicole Dr, Denton, TX 76208Off Market
- $362,8434 bd3 ba2k sqft2208 Nicole Dr, Denton, TX 76208Pending
Nearby schools
GreatSchools rating
- 4/10Hodge Elementary SchoolGrades: PK-5Distance: 4.3 mi
- 5/10Bettye Myers Middle SchoolGrades: 6-8Distance: 2.5 mi
- 6/10Ryan High SchoolGrades: 9-12Distance: 1.5 mi
Schools provided by the listing agent
- Elementary: Hodge
- Middle: Bettye Myers
- High: Ryan H S
- District: Denton ISD
Source: NTREIS. This data may not be complete. We recommend contacting the local school district to confirm school assignments for this home.
Get a cash offer in 3 minutes
Find out how much your home could sell for in as little as 3 minutes with a no-obligation cash offer.
Estimated market value
$393,700
Get a cash offer in 3 minutes
Find out how much your home could sell for in as little as 3 minutes with a no-obligation cash offer.
Estimated market value
$393,700
- Texas
- Denton County
- Denton
- 76208
- 2201 Nicole Dr
Nearby cities
Nearby neighborhoods
Nearby zip codes
Other Denton Topics
