Skip main navigation
Closed
Street View
  • $245,000

    2201 Oak Dr, Eureka, IL 61530

    3beds
    1,378sqft
    Single Family Residence
    Built in 1972
    0.42 Acres Lot
    $257,000 Zestimate®
    $178/sqft
    $2,030 Estimated rent

    Home value

    $257,000

    Estimated sales range

    Not available

    $2,030/mo

    Zestimate® history
    Loading
    Loading...

    Owner options

    List your home for rent

    $2,030/mo

    Rent Zestimate®

    Find your next renter with Zillow Rental Manager. Plus, with online applications, you can quickly screen prospective tenants – for free.

    Learn more

    $2,030/mo

    Rent Zestimate®

    Refinance and save

    $1,835/mo

    Est. payment

    Refinancing to a lower rate could help reduce your monthly payments and save thousands over the life of the loan.

    See today's rates

    $1,835/mo

    Est. payment

    Explore your selling options

    Work with a Zillow partner agent

    Leverage their expertise and Zillow's premium Showcase listings to get your home seen by more buyers.

    Get started

    List with your own agent

    Get your home in front of millions of buyers by listing it on Zillow.

    Learn how to do it

    Sell it yourself

    Take full control of how buyers see your home on Zillow by listing For Sale by Owner (FSBO).

    List your home

    What's special

    Generous size bedroomsIsland with breakfast barBuilt in privacy fenceQuiet corner lotCorner lotOpen family roomTons of storage
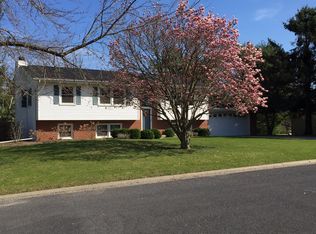
    Welcome to your 3 bedroom 2 and a half bath home in Lakeview Acres! In the highly desired District 140 schools. Just walking distance from Eureka Lake, parks and trails. This beautiful home sits on just a little over .42 Acres of well maintained landscaped, quiet corner lot. The back yard has a 20' x 26' concrete patio with built in privacy fence on either side. Great for morning coffee, or evening gatherings. Back yard shed stays for all your outdoor storage needs. Roof - 2020. This split foyer home invites you to make your way up to the open concept Living room/dining room/kitchen layout with sliding door that lead directly to your backyard. Kitchen/Dining room and hallway have 3/4" engineered hardwood flooring. The kitchen boasts an island with breakfast bar and all quartz countertops. Upper lever also includes three generous size bedrooms with tons of storage and 2 full baths. Make your way down stairs to the open family room and joining rec room. You will find an adorable half bath and laundry/furnace room as well. The oversized two car garage comes with built in storage, water spigot for easy clean up and Generac transfer switch to run the whole home off a portable generator. This home is well maintained! Make your appointments today!

    Zillow last checked:

    Listing updated:

    Listing courtesy of:

    Elizabeth Danner 309-251-1388,

    RE/MAX WRC Downtown

    Bought with:

    Amanda Wycoff

    BHHS Central Illinois, REALTORS

    Source: MRED as distributed by MLS GRID,MLS#: 12346763MLS Logo

    Facts & features

    Interior

    Bedrooms & bathrooms
    • Bedrooms: 3
    • Bathrooms: 3
    • Full bathrooms: 2
    • 1/2 bathrooms: 1
    Primary bedroom
    • Features: Flooring (Carpet), Bathroom (Full)
    • Level: Main
    • Area: 165 Square Feet
    • Dimensions: 15X11
    Bedroom 2
    • Features: Flooring (Carpet)
    • Level: Main
    • Area: 130 Square Feet
    • Dimensions: 13X10
    Bedroom 3
    • Level: Main
    • Area: 156 Square Feet
    • Dimensions: 13X12
    Dining room
    • Features: Flooring (Hardwood)
    • Area: 130 Square Feet
    • Dimensions: 13X10
    Family room
    • Features: Flooring (Carpet)
    • Area: 182 Square Feet
    • Dimensions: 14X13
    Foyer
    • Level: Main
    • Area: 49 Square Feet
    • Dimensions: 7X7
    Kitchen
    • Features: Flooring (Hardwood)
    • Level: Main
    • Area: 143 Square Feet
    • Dimensions: 13X11
    Laundry
    • Features: Flooring (Other)
    • Area: 56 Square Feet
    • Dimensions: 8X7
    Living room
    • Features: Flooring (Carpet)
    • Area: 180 Square Feet
    • Dimensions: 15X12
    Heating
    • Natural Gas
    Cooling
    • Central Air
    Features
    • Basement: None
    Interior area
    • Total structure area: 1,898
    • Total interior livable area: 1,378 sqft

    Property

    Parking
    • Total spaces: 2
    • Parking features: Asphalt, On Site, Attached, Garage
    • Attached garage spaces: 2
    Accessibility
    • Accessibility features: No Disability Access
    Features
    • Levels: Bi-Level
    Lot
    • Size: 0.42 Acres
    • Dimensions: 153 X 120.16
    • Features: Corner Lot
    Details
    • Parcel number: 1324210015
    • Special conditions: None

    Construction

    Type & style
    • Home type: SingleFamily
    • Architectural style: Bi-Level
    • Property subtype: Single Family Residence
    Materials
    • Vinyl Siding, Brick
    Condition
    • New construction: No
    • Year built: 1972

    Utilities & green energy

    • Sewer: Public Sewer
    • Water: Public

    Community & neighborhood

    Location
    • Region: Eureka
    • Subdivision: Not Applicable

    HOA & financial

    HOA
    • Services included: None

    Other

    Other facts
    • Listing terms: Conventional
    • Ownership: Fee Simple

    Price history

    DateEventPrice
    6/12/2025Sold$245,000+6.6%$178/sqft
    Source: MRED as distributed by MLS GRID #12346763 Report a problem
    5/17/2025Pending sale$229,900$167/sqft
    Source: RMLS Alliance as distributed by MLS GRID #PA1257357 Report a problem
    4/24/2025Listed for sale$229,900+105.3%$167/sqft
    Source: MRED as distributed by MLS GRID #12346763 Report a problem
    3/30/2001Sold$112,000$81/sqft
    Source: Agent Provided Report a problem

    Public tax history

    YearProperty taxesTax assessment
    2024$4,772 +12.5%$67,327 +9.4%
    2023$4,241 +5.6%$61,570 +7.3%
    2022$4,016 +2.7%$57,360 +5.9%
    2021$3,909 +1%$54,164 +0%
    2020$3,872 +2.2%$54,159 -0.7%
    2019$3,789 -2.2%$54,518 +0%
    2018$3,874 +30.4%$54,502 +1%
    2017$2,970 $53,962
    2016$2,970 $53,962 +2.6%
    2015$2,970 $52,615 +2.6%
    2014$2,970 $51,257
    2013$2,970 $51,257 +0.4%
    2012-- $51,068 -1.5%
    2011-- $51,850 +13.1%
    2010$2,970 $45,850 -10.1%
    2009-- $51,000 +44.8%
    2000$2,092 $35,210

    Find assessor info on the county website

    Neighborhood: 61530

    Nearby schools

    GreatSchools rating
    Schools provided by the listing agent
    • Elementary: Davenport Elementary
    • Middle: Eureka Jr High
    • High: Eureka High School
    • District: 140

    Source: MRED as distributed by MLS GRID. This data may not be complete. We recommend contacting the local school district to confirm school assignments for this home.

    Get pre-qualified for a loan
    At Zillow Home Loans, we can pre-qualify you in as little as 5 minutes with no impact to your credit score.

    An equal housing lender. NMLS #10287.