Skip main navigation
Sold for $500,000
  • $500,000

    2201 Oak Wind Ct, Saint Cloud, FL 34772

    4beds
    2,760sqft
    Single Family Residence
    Built in 1984
    1 Acres Lot
    $559,000 Zestimate®
    $181/sqft
    $3,249 Estimated rent

    Home value

    $559,000

    $525,000 - $593,000

    $3,249/mo

    Zestimate® history
    Loading
    Loading...

    Owner options

    List your home for rent

    $3,249/mo

    Rent Zestimate®

    Find your next renter with Zillow Rental Manager. Plus, with online applications, you can quickly screen prospective tenants – for free.

    Learn more

    $3,249/mo

    Rent Zestimate®

    Refinance and save

    $3,297/mo

    Est. payment

    Refinancing to a lower rate could help reduce your monthly payments and save thousands over the life of the loan.

    See today's rates

    $3,297/mo

    Est. payment

    Explore your selling options

    Work with a Zillow partner agent

    Leverage their expertise and Zillow's premium Showcase listings to get your home seen by more buyers.

    Get started

    List with your own agent

    Get your home in front of millions of buyers by listing it on Zillow.

    Learn how to do it

    Sell it yourself

    Take full control of how buyers see your home on Zillow by listing For Sale by Owner (FSBO).

    List your home

    What's special

    Fishing poleBreakfast barNew roofBonus roomGuest bathroomFlexible spaceSide garage
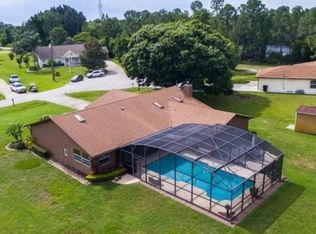
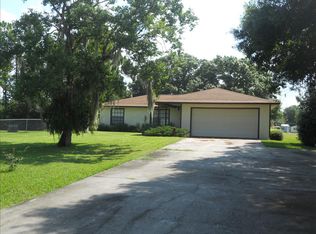
    Come claim your slice of Pond-View Paradise! No HOA. No CDD. Around the corner from town and close to the country ~ it’s a win-win! In the midst of the well-known and highly-desirable St. Cloud Community of Hickory Hollow, this One-Acre-Lot, proudly sits, amongst only eight other neighbors on this particular Cul-de-sac Court. At the forefront of it all, it’s nice to notice the Extended Driveway from the Two-Car Garage to the Paved Street. Mosey on around the Sidewalk to the Side Garage Entry or make way to the Covered Front Porch where rocking chairs can be placed and the Main Door awaits. Enter and be appalled at the grandeur of the Living Room, where the Wood-Burning Fireplace is the focal point and the Window overlooks the greenery and fresh landscape of the Front Yard. Shimmy over to the Primary Suite, conveniently hidden down a hall. Notice the Breakfast Bar and Dinette Space, facing the Kitchen with Granite Countertops, offering a pathway to the Guest Bathroom, Bedrooms and Garage. Step down into the Game Room, comfortably fitting for a pool table; pass through the designated Dining Room and into the Bonus Room, offering Flexible Space for an Office, Homeschool Classroom, Storage, Hobby Spot, Craft Room, Nursery, Toy Room or a styled place for a guest to restfully stay. Step outside the Sliding Glass Doors, opening up to the Covered Patio. We’ll allow the beauty of the Backyard Oasis speak for itself: the Screen-Enclosure and the Pavered-Deck surrounding the well-maintained, In-ground Pool and the Vinyl, picket Fencing for animals to safely roam. Stroll on by an oversized, Pavered Area, created for a designated Barbeque Spot, perfectly situated for birthdays parties, events and celebrations of all kinds. The awe and attractiveness of the Backyard will quickly take over. A lovely Gazebo awaits - wake up with morning coffee here, an evening dinner to be had, yoga can be practiced – so many options - as one hears the birds chirp in the trees and the ducks quack in the water. Go to the Dock and grab a seat on the bench to relax and become one with nature. Grab your fishing pole and jump into your paddle boat, canoe or kayak. Row around the Pond that borders the property. This One-Acre-Lot is boasting with endless possibilities ~ just let your imagination run wild! There's more than enough room to roam, park your boat, RV or ATV and assemble a swing set. Envision your life changing HERE – the entire family wandering free, pets livin’ it up on the land, a place to store your toys and plenty of elbow room from neighbors. SPREAD OUT & MAKE YOURSELF AT HOME. Interior & Exterior HVAC Installed 2019; Water Softener 2022; Septic Pumped & New Lift Pump Installed 2023; New Roof 2023; Professionally Pressure Washed (Full Exterior, Driveway, Pool Deck & Garage Floor) 2024; Professionally Mowed & Landscaped 2024.

    Zillow last checked:

    Listing updated:

    Listed by:

    Erik Jarvis 407-908-3513,

    LA ROSA REALTY LLC 321-939-3748

    Bought with:

    Angel Camacho, 3391924

    YOUR REAL ESTATE CORNER, LLC

    Source: Stellar MLS,MLS#: S5101547MLS LogoOriginating MLS: Osceola

    Facts & features

    Interior

    Bedrooms & bathrooms
    • Bedrooms: 4
    • Bathrooms: 2
    • Full bathrooms: 2
    Primary bedroom
    • Features: Built-in Closet
    • Level: First
    • Dimensions: 16x16
    Bedroom 2
    • Features: Built-in Closet
    • Level: First
    • Dimensions: 14x11.5
    Bedroom 3
    • Features: Built-in Closet
    • Level: First
    • Dimensions: 14x12
    Bedroom 4
    • Features: Built-in Closet
    • Level: First
    • Dimensions: 17.5x11.5
    Primary bathroom
    • Level: First
    • Dimensions: 8x7.5
    Bathroom 2
    • Level: First
    • Dimensions: 9x7
    Balcony porch lanai
    • Level: First
    • Dimensions: 22x10.5
    Bonus room
    • Features: Built-in Closet
    • Level: First
    • Dimensions: 10.5x9.5
    Bonus room
    • Features: Built-in Closet
    • Level: First
    • Dimensions: 17.5x11.5
    Bonus room
    • Features: Built-in Closet
    • Level: First
    • Dimensions: 11x11
    Dinette
    • Level: First
    • Dimensions: 10x10
    Dining room
    • Level: First
    • Dimensions: 12x11
    Game room
    • Level: First
    • Dimensions: 20.5x11.5
    Kitchen
    • Level: First
    • Dimensions: 12.5x12
    Living room
    • Level: First
    • Dimensions: 21.5x16
    Heating
    • Central, Electric
    Cooling
    • Central Air
    Appliances
    • Included: Dishwasher, Electric Water Heater, Microwave, Water Softener
    • Laundry: In Garage
    Features
    • None
    • Flooring: Laminate, Tile
    • Has fireplace: Yes
    Interior area
    • Total structure area: 3,768
    • Total interior livable area: 2,760 sqft

    Property

    Parking
    • Total spaces: 2
    • Parking features: Garage - Attached
    • Attached garage spaces: 2
    • Details: Garage Dimensions: 22x21
    Features
    • Levels: One
    • Stories: 1
    • Exterior features: Private Mailbox
    • Has private pool: Yes
    • Pool features: In Ground
    • Has view: Yes
    • View description: Water, Pond
    • Has water view: Yes
    • Water view: Water,Pond
    • Waterfront features: Pond
    Lot
    • Size: 1 Acres
    Details
    • Additional structures: Shed(s), Storage
    • Parcel number: 072631337200010080
    • Zoning: OAE1
    • Special conditions: None

    Construction

    Type & style
    • Home type: SingleFamily
    • Property subtype: Single Family Residence
    Materials
    • Block, Brick
    • Foundation: Slab
    • Roof: Shingle
    Condition
    • New construction: No
    • Year built: 1984

    Utilities & green energy

    • Sewer: Septic Tank
    • Water: Private, Well
    • Utilities for property: Cable Connected, Electricity Connected, Sprinkler Well

    Community & HOA

    Community
    • Pet fee: $0 monthly
    • Subdivision: HICKORY HOLLOW UNIT 1
    HOA
    • Has HOA: No
    Location
    • Region: Saint Cloud

    Financial & listing details

    • Price per square foot: $181/sqft
    • Tax assessed value: $437,300
    • Annual tax amount: $2,522
    • Date on market: 3/21/2024
    • Cumulative days on market: 7 days
    • Listing terms: Cash,Conventional
    • Ownership: Fee Simple
    • Total actual rent: 0
    • Electric utility on property: Yes
    • Road surface type: Asphalt

    Price history

    DateEventPrice
    4/29/2024Sold$500,000$181/sqft
    Source: Stellar MLS #S5101547 Report a problem
    3/29/2024Contingent$500,000$181/sqft
    Source: My State MLS #11261951 Report a problem
    3/28/2024Pending sale$500,000$181/sqft
    Source: Stellar MLS #S5101547 Report a problem
    3/21/2024Listed for sale$500,000+222.6%$181/sqft
    Source: Stellar MLS #S5101547 Report a problem
    5/12/2003Sold$155,000$56/sqft
    Source: Public Record Report a problem

    Public tax history

    YearProperty taxesTax assessment
    2025$6,771 +162.4%$437,300 +0%
    2024$2,581 +2.3%$437,100 +1.7%
    2023$2,522 +4.8%$429,600 +38%
    2022$2,407 +1%$311,300 +9%
    2021$2,382 +2.1%$285,700 +11.6%
    2020$2,334 +1.8%$255,900 +6.3%
    2019$2,293 $240,700 +53.1%
    2018$2,293 +4.5%$157,175 +2.1%
    2017$2,195 +0.3%$153,943 +2.1%
    2016$2,189 +1.5%$150,777 +0.7%
    2015$2,156 +0.9%$149,729 +0.8%
    2014$2,137 $148,541 +1.5%
    2013-- $146,346 +1.7%
    2012-- $143,900 -4.9%
    2011-- $151,300 -25%
    2010-- $201,600 -12.9%
    2009-- $231,400 -27.4%
    2008-- $318,700 -3.4%
    2007-- $330,000 +29.4%
    2006-- $255,100 +31.5%
    2005-- $194,000 +37.5%
    2004-- $141,100
    2003-- $141,100 +8.9%
    2002$2,115 +5.3%$129,591 +5.3%
    2001$2,008 +5.7%$123,125 +8%
    2000$1,901 $114,011
    Find assessor info on the county website

    Neighborhood: 34772

    Nearby schools

    GreatSchools rating
    Get a cash offer in 3 minutes
    Find out how much your home could sell for in as little as 3 minutes with a no-obligation cash offer.
    Estimated market value
    $559,000
    Get a cash offer in 3 minutes
    Find out how much your home could sell for in as little as 3 minutes with a no-obligation cash offer.
    Estimated market value
    $559,000