Skip main navigation
Sold for $1,325,000
  • $1,325,000

    2201 Observatory Pl NW, Washington, DC 20007

    4beds
    1,767sqft
    Single Family Residence
    Built in 1937
    1,770 Square Feet Lot
    $1,325,000 Zestimate®
    $750/sqft
    $4,239 Estimated rent

    Home value

    $1,325,000

    $1.26M - $1.39M

    $4,239/mo

    Zestimate® history
    Loading
    Loading...

    Owner options

    List your home for rent

    $4,239/mo

    Rent Zestimate®

    Find your next renter with Zillow Rental Manager. Plus, with online applications, you can quickly screen prospective tenants – for free.

    Learn more

    $4,239/mo

    Rent Zestimate®

    Refinance and save

    $6,319/mo

    Est. payment

    Refinancing to a lower rate could help reduce your monthly payments and save thousands over the life of the loan.

    See today's rates

    $6,319/mo

    Est. payment

    Explore your selling options

    Work with a Zillow partner agent

    Leverage their expertise and Zillow's premium Showcase listings to get your home seen by more buyers.

    Get started

    List with your own agent

    Get your home in front of millions of buyers by listing it on Zillow.

    Learn how to do it

    Sell it yourself

    Take full control of how buyers see your home on Zillow by listing For Sale by Owner (FSBO).

    List your home

    What's special

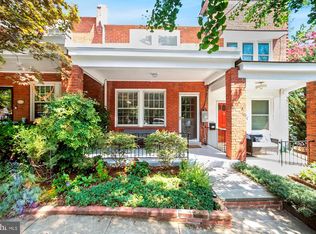
    Beautifully Renovated, Semi-Detached Townhome in the Heart of Glover Park Nestled on a quiet, one-way, tree-lined street in sought-after Glover Park, this charming semi-detached townhome enjoys three sun-filled exposures and an abundance of natural light throughout. Pride of ownership is evident in every detail of this lovingly maintained and thoughtfully updated town house. The home offers four bedrooms and three full baths, including three spacious bedrooms and two full baths on the upper level, along with a private lower-level in-law suite featuring a separate entrance, kitchenette, and full bath—ideal for guests, extended family, a home office, or flexible living arrangements. The bright and inviting interior opens to a sunny rear deck overlooking a beautifully landscaped garden retreat. Elevated above the neighborhood rooftops, the deck and terrace provide a rare sense of privacy and a peaceful setting for entertaining, dining outdoors, or simply enjoying the surrounding views. The lushly landscaped garden and patio create a serene urban oasis just moments from the city’s vibrant amenities. Additional features include central air conditioning in the main house and a mini-split to cool the in-law suite, multiple outdoor spaces, generous living areas, and the warmth and character of a well-cared-for home in one of Washington, DC’s most desirable neighborhoods. Enjoy the unmatched convenience of Glover Park living with easy access to boutique shopping, acclaimed restaurants, coffee houses, grocery stores, public transportation, major DC thoroughfares, and convenient access to three regional airports. This exceptional residence offers the perfect blend of neighborhood charm, urban accessibility, and private outdoor living.

    Zillow last checked:

    Listing updated:

    Listed by:

    Kornelia Stuphan 202-669-5555,

    Long & Foster Real Estate, Inc.

    Bought with:

    Lenore Rubino, SP98360871

    Washington Fine Properties, LLC

    Source: Bright MLS,MLS#: DCDC2268564MLS Logo

    Facts & features

    Interior

    Bedrooms & bathrooms
    • Bedrooms: 4
    • Bathrooms: 3
    • Full bathrooms: 3
    Rooms
    • Room types: Living Room, Dining Room, Primary Bedroom, Bedroom 2, Bedroom 3, Bedroom 4, Kitchen, In-Law/auPair/Suite
    Primary bedroom
    • Features: Flooring - HardWood
    • Level: Upper
    Bedroom 2
    • Features: Flooring - HardWood
    • Level: Upper
    Bedroom 3
    • Features: Flooring - HardWood
    • Level: Upper
    Bedroom 4
    • Features: Flooring - Carpet
    • Level: Lower
    Dining room
    • Features: Flooring - HardWood
    • Level: Main
    Other
    • Level: Unspecified
    Kitchen
    • Features: Flooring - Other
    • Level: Main
    Living room
    • Features: Flooring - HardWood
    • Level: Main
    Heating
    • Hot Water, Natural Gas
    Cooling
    • None, Electric
    Appliances
    • Included: Dishwasher, Disposal, Dryer, Exhaust Fan, Ice Maker, Microwave, Oven/Range - Electric, Refrigerator, Washer, Gas Water Heater
    • Laundry: Lower Level
    Features
    • Dining Area, Built-in Features, Primary Bath(s), 2nd Kitchen, Bathroom - Stall Shower, Bathroom - Tub Shower, Breakfast Area, Bar, Combination Kitchen/Dining, Open Floorplan, Kitchen - Gourmet, Kitchen Island
    • Flooring: Wood
    • Windows: Window Treatments
    • Basement: Connecting Stairway,Finished,Full,English,Heated,Exterior Entry,Rear Entrance,Walk-Out Access,Windows
    • Has fireplace: No
    Interior area
    • Total structure area: 1,767
    • Total interior livable area: 1,767 sqft
    • Finished area above ground: 1,178
    • Finished area below ground: 589

    Property

    Parking
    • Parking features: On Street
    • Has uncovered spaces: Yes
    Accessibility
    • Accessibility features: None
    Features
    • Levels: Three
    • Stories: 3
    • Patio & porch: Deck, Porch, Terrace
    • Exterior features: Extensive Hardscape, Lighting
    • Pool features: None
    • Fencing: Partial
    • Has view: Yes
    • View description: Panoramic, Scenic Vista, Trees/Woods
    Lot
    • Size: 1,770 Square Feet
    • Features: Urban Land-Sassafras-Chillum
    Details
    • Additional structures: Above Grade, Below Grade
    • Parcel number: 1301//1185
    • Zoning: R3
    • Special conditions: Standard

    Construction

    Type & style
    • Home type: SingleFamily
    • Architectural style: Federal
    • Property subtype: Single Family Residence
    • Attached to another structure: Yes
    Materials
    • Brick
    • Foundation: Concrete Perimeter
    • Roof: Flat
    Condition
    • Excellent
    • New construction: No
    • Year built: 1937
    Details
    • Builder model: CHARMING

    Utilities & green energy

    • Sewer: Public Sewer
    • Water: Public

    Community & HOA

    Community
    • Subdivision: Glover Park
    HOA
    • Has HOA: No
    Location
    • Region: Washington

    Financial & listing details

    • Price per square foot: $750/sqft
    • Tax assessed value: $1,006,740
    • Annual tax amount: $7,550
    • Date on market: 7/16/2026
    • Listing agreement: Exclusive Right To Sell
    • Listing terms: Cash,Conventional
    • Ownership: Fee Simple

    Price history

    DateEventPrice
    8/6/2026Sold$1,325,000+8.2%$750/sqft
    Source: Bright MLS #DCDC2268564 Report a problem
    7/21/2026Pending sale$1,225,000$693/sqft
    Source: Bright MLS #DCDC2268564 Report a problem
    7/17/2026Listed for sale$1,225,000+66.7%$693/sqft
    Source: Bright MLS #DCDC2268564 Report a problem
    8/7/2006Sold$735,000+211%$416/sqft
    Source: Public Record Report a problem
    7/9/1996Sold$236,364+18.2%$134/sqft
    Source: Public Record Report a problem
    12/28/1994Sold$200,000$113/sqft
    Source: Public Record Report a problem

    Public tax history

    YearProperty taxesTax assessment
    2025$7,550 +3%$978,140 +3%
    2024$7,333 +3.7%$949,730 +3.7%
    2023$7,071 +5.1%$915,860 +5.3%
    2022$6,726 +1.1%$869,950 +1.3%
    2021$6,653 +2.6%$859,060 +2.4%
    2020$6,486 +6.6%$838,800 +6.3%
    2018$6,083 +4.3%$788,960 +4%
    2017$5,834 +4.1%$758,800 +3.8%
    2016$5,607 +2.8%$731,290 +2.6%
    2015$5,454 +3.7%$713,070 +2.1%
    2014$5,258 +9.8%$698,400 +2.8%
    2013$4,788 +9.7%$679,170 -0.5%
    2012$4,365 $682,310
    2011$4,365 +21%$682,310 +4.3%
    2010$3,608 -33.2%$654,210 -6.9%
    2009$5,401 +3.2%$702,960 +7.4%
    2007$5,233 +92.3%$654,680 +10.4%
    2006$2,722 -12.1%$592,790 +22.2%
    2005$3,096 +12%$485,290 +17.7%
    2004$2,764 +12%$412,430 +11.8%
    2003$2,468 +25%$368,790 +56.5%
    2002$1,974 +5%$235,655 +4.3%
    2001$1,880 $225,846
    Find assessor info on the county website

    Neighborhood: Glover Park

    Nearby schools

    GreatSchools rating
    Schools provided by the listing agent
    • Elementary: Stoddert
    • Middle: Hardy
    • High: Wilson Senior
    • District: District Of Columbia Public Schools

    Source: Bright MLS. This data may not be complete. We recommend contacting the local school district to confirm school assignments for this home.

    Get a cash offer in 3 minutes
    Find out how much your home could sell for in as little as 3 minutes with a no-obligation cash offer.
    Estimated market value
    $1,325,000
    Get a cash offer in 3 minutes
    Find out how much your home could sell for in as little as 3 minutes with a no-obligation cash offer.
    Estimated market value
    $1,325,000