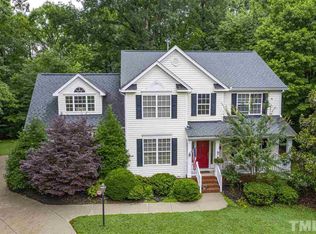
Private, peaceful setting nestled on an approximately one acre lot, professionally landscaped design on level, partially wooded site. Ideal location within 15 minutes to both Durham and Chapel Hill. Less than 5 minutes to Downtown Historic Hillsborough, UNC Hospital, Orange County Sports Plex, Senior Center and multiple walking trials. (Duke Forest, Eno River, Triangle Land Conservancy, Mountain to Sea Trails) This quality custom built home features many timeless upgrades. The first floor boosts an impressive family room with high ceilings and wall of windows. This home is filled with natural light, and it is uniquely designed with a double sided fireplace between the Family room and Kitchen/dining area. The spacious kitchen features quality built wood cabinets, a center island ,large pantry and a built-in sitting area. This unique and practical design leads to an enormous deck ideal for entertaining in the private back yard. The first floor also includes a den or formal dining room space presently used as an office. Large windows and French doors enhance this appealing space. The bright, primary bedroom suite features a large walk in closet, separate shower with ceramic tile surround , soaking tub and sitting area. Leading into the home from the two car garage is a large laundry/mud room with a convenient extra side door to the exterior driveway. Upstairs are three more bedrooms. The 4th bedroom or bonus is bright with lots of windows and a closet- perfect for guests or entertainment area. This thoughtfully designed and flowing floor plan will appeal to many lifestyles- perfect for aging in place or raising a family. The exterior features a large swinging chair covered front porch and stone walkway. Solid and beautiful site finished 3/4 inch oak hardwood floors through out the first floor main living area enhance the cozy timeless living environment. New carpet installed and new interior paint in most rooms. This hidden gem is close to everything yet it is not in the city limits; therefore, the property taxes are much lower than City property taxes. This home and location offers the best of both worlds: hidden away yet convenient to everywhere. Don't wait-it wont last long.
Sold for $602,500
$602,500
2201 Old Forest Dr, Hillsborough, NC 27278
4beds
2,438sqft
Single Family Residence, Residential
Built in 2004
0.92 Acres Lot
$598,600 Zestimate®
$247/sqft
$2,625 Estimated rent
Home value
$598,600
$551,000 - $652,000
$2,625/mo
Zestimate® history
Owner options
List your home for rent
$2,625/mo
Rent Zestimate®
Find your next renter with Zillow Rental Manager. Plus, with online applications, you can quickly screen prospective tenants – for free.
$2,625/mo
Rent Zestimate®
Refinance and save
$3,721/mo
Est. payment
Refinancing to a lower rate could help reduce your monthly payments and save thousands over the life of the loan.
$3,721/mo
Est. payment
Explore your selling options
Work with a Zillow partner agent
Leverage their expertise and Zillow's premium Showcase listings to get your home seen by more buyers.
Get startedList with your own agent
Get your home in front of millions of buyers by listing it on Zillow.
Learn how to do itSell it yourself
Take full control of how buyers see your home on Zillow by listing For Sale by Owner (FSBO).
List your homeWhat's special
Cozy timeless living environmentFilled with natural lightStone walkwaySpacious kitchenBuilt-in sitting areaApproximately one acre lotCenter island
Zillow last checked:
Listing updated:
Listed by:
June Minton 919-960-6418,
Coldwell Banker HPW
Bought with:
Marlene Slieter, 295993
Hillsborough RE Group LLC
Source: Doorify MLS,MLS#: 10151356
Facts & features
Interior
Bedrooms & bathrooms
- Bedrooms: 4
- Bathrooms: 3
- Full bathrooms: 2
- 1/2 bathrooms: 1
Heating
- Forced Air, Heat Pump, Natural Gas, Varies by Unit, See Remarks
Cooling
- Ceiling Fan(s), Central Air, Dual, Electric, Heat Pump, Multi Units
Appliances
- Included: Dishwasher, Range, Refrigerator, Washer
- Laundry: Laundry Room, Main Level
Features
- Bathtub/Shower Combination, Cathedral Ceiling(s), Ceiling Fan(s), Crown Molding, Entrance Foyer, High Ceilings, High Speed Internet, Kitchen Island, Pantry, Recessed Lighting, Room Over Garage, Separate Shower, Smooth Ceilings, Soaking Tub, Storage, Vaulted Ceiling(s), Walk-In Closet(s), Walk-In Shower
- Flooring: Carpet, Ceramic Tile, Hardwood
- Doors: French Doors
- Number of fireplaces: 2
- Fireplace features: Blower Fan, Dining Room, Double Sided, Family Room, Gas, Gas Log
Interior area
- Total structure area: 2,438
- Total interior livable area: 2,438 sqft
- Finished area above ground: 2,438
- Finished area below ground: 0
Property
Parking
- Total spaces: 2
- Parking features: Concrete, Garage, Garage Door Opener, Garage Faces Side
- Attached garage spaces: 2
Accessibility
- Accessibility features: Aging In Place, Central Living Area, Level Flooring, Safe Emergency Egress from Home
Features
- Levels: Two
- Stories: 2
- Patio & porch: Deck, Front Porch
- Exterior features: Private Yard, Rain Gutters
- Has view: Yes
- View description: Garden, Trees/Woods
Lot
- Size: 0.92 Acres
- Features: Hardwood Trees, Landscaped, Level, Native Plants, Near Public Transit, Partially Cleared, Private
Details
- Additional structures: Garage(s)
- Parcel number: 9883069476
- Zoning: R1
- Special conditions: Standard
Construction
Type & style
- Home type: SingleFamily
- Architectural style: Transitional
- Property subtype: Single Family Residence, Residential
Materials
- Fiber Cement, HardiPlank Type
- Roof: Shingle
Condition
- New construction: No
- Year built: 2004
Utilities & green energy
- Sewer: Septic Tank
- Water: Public
- Utilities for property: Natural Gas Connected, Water Connected, Underground Utilities
Community & HOA
Community
- Subdivision: Wyndfall
HOA
- Has HOA: Yes
- Services included: Insurance
- HOA fee: $100 quarterly
Location
- Region: Hillsborough
Financial & listing details
- Price per square foot: $247/sqft
- Tax assessed value: $494,200
- Annual tax amount: $3,584
- Date on market: 3/8/2026
- Road surface type: Asphalt, Paved
Price history
| Date | Event | Price |
|---|---|---|
| 4/20/2026 | Sold | $602,500+0.5%$247/sqft |
Source:  Doorify MLS #10151356 Report a problem Doorify MLS #10151356 Report a problem | ||
| 3/15/2026 | Pending sale | $599,800$246/sqft |
Source: Doorify MLS #10151356 Report a problem | ||
| 3/8/2026 | Listed for sale | $599,800+98.3%$246/sqft |
Source: Doorify MLS #10151356 Report a problem | ||
| 8/12/2004 | Sold | $302,500$124/sqft |
Source: Public Record Report a problem | ||
Public tax history
| Year | Property taxes | Tax assessment |
|---|---|---|
| 2025 | $3,723 +1.4% | $494,200 +37.4% |
| 2024 | $3,673 +4.8% | $359,700 |
| 2023 | $3,506 +0.4% | $359,700 |
| 2022 | $3,491 +2.4% | $359,700 |
| 2021 | $3,410 +3.1% | $359,700 +9.7% |
| 2020 | $3,306 | $328,000 |
| 2018 | $3,306 | $328,000 |
| 2017 | -- | $328,000 -7.9% |
| 2016 | $3,519 | $356,200 |
| 2015 | $3,519 +0.6% | $356,200 |
| 2014 | $3,499 | $356,200 |
| 2013 | -- | $356,200 |
| 2012 | -- | $356,200 |
| 2011 | -- | $356,200 |
| 2010 | -- | $356,200 |
| 2009 | -- | $356,200 +16.3% |
| 2008 | $3,085 +4.9% | $306,350 |
| 2007 | $2,941 | $306,350 |
| 2006 | -- | $306,350 |
| 2005 | -- | $306,350 |
Find assessor info on the county website
Neighborhood: 27278
Nearby homes
- $640,8004 bd3 ba2.9k sqft2211 Old Forest Dr, Hillsborough, NC 27278Off Market
- $540,7004 bd2 ba2.1k sqft2129 Old Forest Dr, Hillsborough, NC 27278Off Market
- $594,3003 bd2 ba2.3k sqft2210 Old Forest Dr, Hillsborough, NC 27278Off Market
- $590,2003 bd2 ba2.3k sqft2200 Old Forest Dr, Hillsborough, NC 27278Off Market
- $677,3004 bd3 ba2.7k sqft2206 Old Forest Dr, Hillsborough, NC 27278Off Market
- $566,3003 bd2 ba2.6k sqft2128 Old Forest Dr, Hillsborough, NC 27278Off Market
- $633,1004 bd2 ba2.6k sqft2221 Old Forest Dr, Hillsborough, NC 27278Off Market
- $585,8003 bd2 ba2.8k sqft2220 Old Forest Dr, Hillsborough, NC 27278Off Market
Nearby schools
GreatSchools rating
- 8/10New Hope ElementaryGrades: PK-5Distance: 2.1 mi
- 4/10A L Stanback MiddleGrades: 6-8Distance: 1.6 mi
- 7/10Cedar Ridge HighGrades: 9-12Distance: 3.5 mi
Schools provided by the listing agent
- Elementary: Orange - New Hope
- Middle: Orange - A L Stanback
- High: Orange - Cedar Ridge
Source: Doorify MLS. This data may not be complete. We recommend contacting the local school district to confirm school assignments for this home.
Get a cash offer in 3 minutes
Find out how much your home could sell for in as little as 3 minutes with a no-obligation cash offer.
Estimated market value
$598,600
Get a cash offer in 3 minutes
Find out how much your home could sell for in as little as 3 minutes with a no-obligation cash offer.
Estimated market value
$598,600
- North Carolina
- Orange County
- Durham
- 27278
- 2201 Old Forest Dr
Nearby cities
Nearby neighborhoods
Nearby zip codes
Other Durham Topics
