Brand New 2 Bedroom, 2 Full Bath Singlewide in Great Finksburg Location! Built in 2025 this Beautiful Home Features an Open Floor Plan with a Big Eatin Kitchen, Large Living Room, Nice Sized Primary Bedroom with a Private Bathroom and All New Appliances. Outside you have a Nice Corner Lot with a Front and Back Porch Built with Composite Decking and Vinyl Handrails. Practically Maintenance Free! The Monthly Lot Fee is $800 but where else can you buy a Brand-New Home at this Price? This Home is off of the Beaten Path but still Close to Schools, Parks Shopping and Restaurants. Don't Delay. this Beauty won't Last!
Sold for $95,000
$95,000
2201 Old Westminster Pike #12, Finksburg, MD 21048
2beds
660sqft
Manufactured Home
Built in 2025
-- sqft lot
$96,300 Zestimate®
$144/sqft
$-- Estimated rent
Home value
$96,300
$89,000 - $105,000
Not available
Zestimate® history
Owner options
List your home for rent
Find your next renter with Zillow Rental Manager. Plus, with online applications, you can quickly screen prospective tenants – for free.
Refinance and save
$470/mo
Est. payment
Refinancing to a lower rate could help reduce your monthly payments and save thousands over the life of the loan.
$470/mo
Est. payment
Explore your selling options
Work with a Zillow partner agent
Leverage their expertise and Zillow's premium Showcase listings to get your home seen by more buyers.
Get startedList with your own agent
Get your home in front of millions of buyers by listing it on Zillow.
Learn how to do itSell it yourself
Take full control of how buyers see your home on Zillow by listing For Sale by Owner (FSBO).
List your homeWhat's special
Private bathroomComposite deckingVinyl handrailsNew appliancesNice sized primary bedroomFront and back porchCorner lot
Zillow last checked:
Listing updated:
Listed by:
Jim Rambo 410-533-9520,
ABR
Bought with:
Unrepresented Buyer
Unrepresented Buyer Office
Source: Bright MLS,MLS#: MDCR2027810
Facts & features
Interior
Bedrooms & bathrooms
- Bedrooms: 2
- Bathrooms: 2
- Full bathrooms: 2
- Main level bathrooms: 2
- Main level bedrooms: 2
Heating
- Forced Air, Propane
Cooling
- Central Air, Ceiling Fan(s), Electric
Appliances
- Included: Refrigerator, Oven/Range - Gas, Dishwasher, Microwave, Washer, Dryer, Electric Water Heater
Features
- Bathroom - Stall Shower, Bathroom - Tub Shower, Breakfast Area, Ceiling Fan(s), Crown Molding, Open Floorplan, Kitchen - Country, Primary Bath(s), Recessed Lighting
- Flooring: Vinyl
- Doors: Six Panel
- Windows: Double Pane Windows, Vinyl Clad, Screens
- Has basement: No
- Has fireplace: No
Interior area
- Total structure area: 660
- Total interior livable area: 660 sqft
- Finished area above ground: 660
Property
Parking
- Parking features: On Street
- Has uncovered spaces: Yes
Accessibility
- Accessibility features: None
Features
- Levels: One
- Stories: 1
- Pool features: None
- Park: Sullivan Mobile Home Community
Lot
- Features: Corner Lot/Unit
Details
- Additional structures: Above Grade
- Parcel number: NO TAX RECORD
- Lease amount: $800
- Zoning: MOBILE HOME COMMUNITY
- Special conditions: Standard
Construction
Type & style
- Home type: MobileManufactured
- Architectural style: Ranch/Rambler
- Property subtype: Manufactured Home
Materials
- Vinyl Siding
- Roof: Architectural Shingle
Condition
- Excellent
- New construction: Yes
- Year built: 2025
Utilities & green energy
- Sewer: Community Septic Tank
- Water: Community
Community & HOA
Community
- Subdivision: None Available
HOA
- Has HOA: No
Location
- Region: Finksburg
Financial & listing details
- Price per square foot: $144/sqft
- Date on market: 6/2/2025
- Listing agreement: Exclusive Right To Sell
- Listing terms: Other
- Ownership: Land Lease
- Body type: Single Wide
Price history
| Date | Event | Price |
|---|---|---|
| 8/27/2025 | Sold | $95,000-13.6%$144/sqft |
Source:  Bright MLS #MDCR2027810 Report a problem Bright MLS #MDCR2027810 Report a problem | ||
| 8/15/2025 | Pending sale | $109,900$167/sqft |
Source: Bright MLS #MDCR2027810 Report a problem | ||
| 7/31/2025 | Listed for sale | $109,900$167/sqft |
Source: Bright MLS #MDCR2027810 Report a problem | ||
| 7/28/2025 | Contingent | $109,900$167/sqft |
Source: Bright MLS #MDCR2027810 Report a problem | ||
| 6/2/2025 | Listed for sale | $109,900$167/sqft |
Source: Bright MLS #MDCR2027810 Report a problem | ||
Public tax history
Tax history is unavailable.
Neighborhood: 21048
Nearby homes
- $132,8002 bd1 ba-- sqft2201 Old Westminster Pike TRLR 27, Finksburg, MD 21048Off Market

- $35,0002 bd1 ba980 sqft2201 Old Westminster Pike #4, Finksburg, MD 21048For Sale

- $99,4002 bd1 ba-- sqft2201 Old Westminster Pike #29, Finksburg, MD 21048Off Market
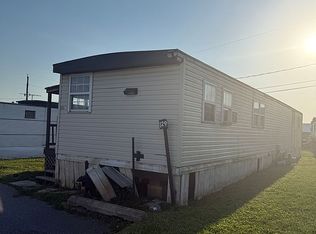
- $1,577,2002 bd1 ba850 sqft2205 Old Westminster Pike, Finksburg, MD 21048Off Market
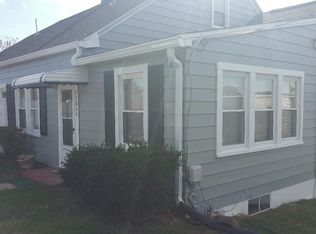
- $383,4002 bd1 ba850 sqft2205 Old Westminster Pike #2205W, Finksburg, MD 21048Off Market
- $83,7002 bd1 ba950 sqft2201 Old Westminster Pike TRLR 21, Finksburg, MD 21048Off Market
- $549,400-- bd2 ba2.2k sqft2160 Old Westminster Pike, Finksburg, MD 21048Off Market
- $178,1002 bd1 ba936 sqft2201 Old Westminster Pike TRLR 39, Finksburg, MD 21048Off Market
Nearby schools
GreatSchools rating
- 5/10Sandymount Elementary SchoolGrades: PK-5Distance: 0.1 mi
- 7/10Shiloh Middle SchoolGrades: 6-8Distance: 6.3 mi
- 8/10Westminster High SchoolGrades: 9-12Distance: 4.1 mi
Schools provided by the listing agent
- Elementary: Sandymount
- Middle: Shiloh
- High: Westminster
- District: Carroll County Public Schools
Source: Bright MLS. This data may not be complete. We recommend contacting the local school district to confirm school assignments for this home.
Get a cash offer in 3 minutes
Find out how much your home could sell for in as little as 3 minutes with a no-obligation cash offer.
Estimated market value
$96,300
Get a cash offer in 3 minutes
Find out how much your home could sell for in as little as 3 minutes with a no-obligation cash offer.
Estimated market value
$96,300
- Maryland
- Carroll County
- Finksburg
- 21048
- 2201 Old Westminster Pike Unit 12
Nearby cities
Nearby zip codes
Other Finksburg Topics
