Beautifully upgraded 2 bedroom, 1 bathroom condo with NO stairs! This move in ready condo features a neutral paint scheme, updated kitchen and bath. The spacious bedrooms offer plenty of natural light. Small storage closet inside garage. The HOA installed a new roof last year. Unit is close to pool for quick access for those hot summer days. The bus line is available on Sycamore Dr, easy commute to Antioch BART, and close to Antioch High. Conveniently located near shopping, dining and entertainment! This condo is perfect for anyone looking for comfort and convenience.
Sold for $164,500
$164,500
2201 Peppertree Way #1-OUT, Antioch, CA 94509
2beds
1baths
822sqft
Residential
Built in 1969
-- sqft lot
$155,800 Zestimate®
$200/sqft
$2,075 Estimated rent
Home value
$155,800
$140,000 - $174,000
$2,075/mo
Zestimate® history
Owner options
List your home for rent
$2,075/mo
Rent Zestimate®
Find your next renter with Zillow Rental Manager. Plus, with online applications, you can quickly screen prospective tenants – for free.
$2,075/mo
Rent Zestimate®
Refinance and save
$1,084/mo
Est. payment
Refinancing to a lower rate could help reduce your monthly payments and save thousands over the life of the loan.
$1,084/mo
Est. payment
Explore your selling options
Work with a Zillow partner agent
Leverage their expertise and Zillow's premium Showcase listings to get your home seen by more buyers.
Get startedList with your own agent
Get your home in front of millions of buyers by listing it on Zillow.
Learn how to do itSell it yourself
Take full control of how buyers see your home on Zillow by listing For Sale by Owner (FSBO).
List your homeWhat's special
Zillow last checked:
Listing updated:
Listed by:
Sam Cavallaro DRE #01204300,
Legacy Real Estate Group
Bought with:
Nonmember Nonmember
Nonmember
Source: Fresno MLS,MLS#: 624397Originating MLS: Fresno MLS
Facts & features
Interior
Bedrooms & bathrooms
- Bedrooms: 2
- Bathrooms: 1
Primary bedroom
- Area: 0
- Dimensions: 0 x 0
Bedroom 1
- Area: 0
- Dimensions: 0 x 0
Bedroom 2
- Area: 0
- Dimensions: 0 x 0
Bedroom 3
- Area: 0
- Dimensions: 0 x 0
Bedroom 4
- Area: 0
- Dimensions: 0 x 0
Bathroom
- Features: Tub/Shower
Dining room
- Features: Living Room/Area
- Area: 0
- Dimensions: 0 x 0
Family room
- Area: 0
- Dimensions: 0 x 0
Kitchen
- Area: 0
- Dimensions: 0 x 0
Living room
- Area: 0
- Dimensions: 0 x 0
Basement
- Area: 0
Heating
- Has Heating (Unspecified Type)
Cooling
- Central Air
Appliances
- Included: F/S Range/Oven, Disposal, Dishwasher
- Laundry: Common Area
Features
- Flooring: Laminate
- Windows: Double Pane Windows
- Basement: None
- Has fireplace: No
- Common walls with other units/homes: No One Below,End Unit
Interior area
- Total structure area: 822
- Total interior livable area: 822 sqft
Property
Parking
- Parking features: Garage
- Has garage: Yes
Features
- Levels: One
- Stories: 1
- Entry location: Ground Floor
Lot
- Features: Urban
Details
- Parcel number: 0743430068
- Special conditions: Real Estate Owned
Construction
Type & style
- Home type: Condo
- Architectural style: Contemporary
- Property subtype: Residential
- Attached to another structure: Yes
Materials
- Stucco
- Foundation: Concrete
- Roof: Composition
Condition
- Year built: 1969
Utilities & green energy
- Sewer: Public Sewer
- Water: Public
- Utilities for property: Public Utilities
Community & HOA
HOA
- Has HOA: Yes
- Amenities included: Pool, Green Area, Maintenance Grounds
- HOA fee: $516 monthly
Location
- Region: Antioch
Financial & listing details
- Price per square foot: $200/sqft
- Date on market: 1/27/2025
- Cumulative days on market: 75 days
- Listing agreement: Exclusive Agency
- Listing terms: Conventional,Cash
Price history
| Date | Event | Price |
|---|---|---|
| 4/9/2025 | Sold | $164,500$200/sqft |
Source: Fresno MLS #624397 Report a problem | ||
Public tax history
Tax history is unavailable.
Neighborhood: 94509
Nearby homes
- $--1 bd1 ba762 sqft300 Peppertree Way #172, Pittsburg, CA 94565Off Market
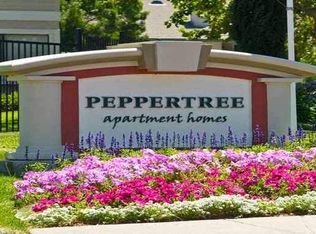
- $--1 bd1 ba762 sqft300 Peppertree Way UNIT 220, Pittsburg, CA 94565Off Market

- $--1 bd1 ba672 sqft300 Peppertree Way #165, Pittsburg, CA 94565Off Market
- $--1 bd1 ba672 sqft300 Peppertree Way #188, Pittsburg, CA 94565Off Market
- $--2 bd2 ba853 sqft300 Peppertree Way UNIT 171, Pittsburg, CA 94565Off Market
- $--2 bd2 ba853 sqft300 Peppertree Way UNIT 131, Pittsburg, CA 94565Off Market
- $--1 bd1 ba762 sqft300 Peppertree Way #162, Pittsburg, CA 94565Off Market
- $--2 bd2 ba854 sqft300 Peppertree Way #258, Pittsburg, CA 94565Off Market
Nearby schools
GreatSchools rating
- 3/10Stoneman Elementary SchoolGrades: K-5Distance: 0.1 mi
- 4/10Hillview Junior High SchoolGrades: 6-8Distance: 1 mi
- 4/10Pittsburg Senior High SchoolGrades: 9-12Distance: 1.3 mi
Schools provided by the listing agent
- Elementary: Contra Costa
- Middle: Contra Costa
- High: Contra Costa
Source: Fresno MLS. This data may not be complete. We recommend contacting the local school district to confirm school assignments for this home.
Get a cash offer in 3 minutes
Find out how much your home could sell for in as little as 3 minutes with a no-obligation cash offer.
Estimated market value
$155,800
Get a cash offer in 3 minutes
Find out how much your home could sell for in as little as 3 minutes with a no-obligation cash offer.
Estimated market value
$155,800
- California
- Contra Costa County
- Pittsburg
- 94509
- 2201 Peppertree Way Unit 1-OUT
Nearby cities
Nearby neighborhoods
Nearby zip codes
Other Pittsburg Topics
