Skip main navigation
Sold for $415,000
Street View
  • $415,000

    2201 Pershing Ave, Morton, PA 19070

    3beds
    2,001sqft
    Single Family Residence
    Built in 1950
    8,712 Square Feet Lot
    $463,000 Zestimate®
    $207/sqft
    $2,777 Estimated rent

    Home value

    $463,000

    $440,000 - $486,000

    $2,777/mo

    Zestimate® history
    Loading
    Loading...

    Owner options

    List your home for rent

    $2,777/mo

    Rent Zestimate®

    Find your next renter with Zillow Rental Manager. Plus, with online applications, you can quickly screen prospective tenants – for free.

    Learn more

    $2,777/mo

    Rent Zestimate®

    Refinance and save

    $2,791/mo

    Est. payment

    Refinancing to a lower rate could help reduce your monthly payments and save thousands over the life of the loan.

    See today's rates

    $2,791/mo

    Est. payment

    Explore your selling options

    Work with a Zillow partner agent

    Leverage their expertise and Zillow's premium Showcase listings to get your home seen by more buyers.

    Get started

    List with your own agent

    Get your home in front of millions of buyers by listing it on Zillow.

    Learn how to do it

    Sell it yourself

    Take full control of how buyers see your home on Zillow by listing For Sale by Owner (FSBO).

    List your home

    What's special

    Wood fireplaceFull dining roomFull updated bathroomPrivate drivewayWood floorsClose to shopping
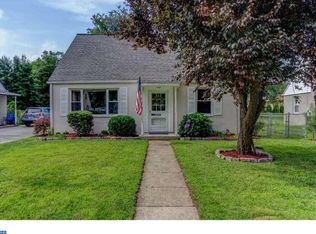
    Welcome to this beautiful corner property, impeccably maintained by owners. Freshly painted inside and out. This house has everything you need. Walk into the first floor with wood floors and a living room with wood fireplace , full dining room , full updated bathroom and a large first floor master suite addition with a large his/her walk in closet and office/sitting room. Kitchen has been updated with stainless steel appliances and access to the 3 season room and fabulous outdoor fenced in yard and deck. Upstairs are 2 large bedrooms with full bathroom and dormer storage area. Fully finished basement with bar, workroom, office/exercise area . Also, has a 2 car detached garage with woodstove and loft and attached shed for plenty of storage. Private driveway with parking for 2 cars side by side. House is walking distance to Amosland and Our Lady of Angels school, and to the regional rail . Also conveniently located close to shopping , airport ,and I95. Preferred settlement date is early to mid-October May be able to be moved to end of September dependent upon seller logistics.

    Zillow last checked:

    Listing updated:

    Listed by:

    Susan Bagosy 610-733-3336,

    Long & Foster Real Estate, Inc.

    Bought with:

    Paulette Kreider, RS221567L

    RE/MAX Hometown Realtors

    Source: Bright MLS,MLS#: PADE2047274MLS Logo

    Facts & features

    Interior

    Bedrooms & bathrooms
    • Bedrooms: 3
    • Bathrooms: 2
    • Full bathrooms: 2
    • Main level bathrooms: 1
    • Main level bedrooms: 1
    Basement
    • Area: 400
    Heating
    • Forced Air, Oil, Natural Gas Available, Wood
    Cooling
    • Central Air, Natural Gas, Electric
    Appliances
    • Included: Microwave, Dishwasher, Dryer, Refrigerator, Oven/Range - Electric, Stainless Steel Appliance(s), Electric Water Heater
    Features
    • Entry Level Bedroom, Formal/Separate Dining Room, Eat-in Kitchen, Walk-In Closet(s), Upgraded Countertops
    • Flooring: Wood, Carpet
    • Basement: Finished
    • Number of fireplaces: 1
    • Fireplace features: Wood Burning, Wood Burning Stove
    Interior area
    • Total structure area: 2,001
    • Total interior livable area: 2,001 sqft
    • Finished area above ground: 1,601
    • Finished area below ground: 400

    Property

    Parking
    • Total spaces: 4
    • Parking features: Garage Door Opener, Inside Entrance, Concrete, Detached, Driveway, Off Street
    • Garage spaces: 2
    • Uncovered spaces: 2
    Accessibility
    • Accessibility features: 2+ Access Exits
    Features
    • Levels: Two
    • Stories: 2
    • Patio & porch: Deck, Porch
    • Pool features: None
    Lot
    • Size: 8,712 sqft
    • Dimensions: 50.00 x 0.00
    • Features: Corner Lot, Rear Yard
    Details
    • Additional structures: Above Grade, Below Grade
    • Parcel number: 38040163300
    • Zoning: RESIDENTIAL
    • Special conditions: Standard

    Construction

    Type & style
    • Home type: SingleFamily
    • Architectural style: Cape Cod
    • Property subtype: Single Family Residence
    Materials
    • Stucco
    • Foundation: Concrete Perimeter
    • Roof: Shingle
    Condition
    • Excellent
    • New construction: No
    • Year built: 1950
    • Major remodel year: 1993

    Utilities & green energy

    • Electric: 200+ Amp Service
    • Sewer: Public Sewer
    • Water: Public
    • Utilities for property: Natural Gas Available

    Community & neighborhood

    Location
    • Region: Morton
    • Subdivision: None Available
    • Municipality: RIDLEY TWP

    Other

    Other facts
    • Listing agreement: Exclusive Agency
    • Listing terms: Cash,Conventional,FHA,VA Loan
    • Ownership: Fee Simple

    Price history

    DateEventPrice
    10/10/2023Sold$415,000+6.4%$207/sqft
    Source: Bright MLS #PADE2047274 Report a problem
    7/11/2023Pending sale$389,900$195/sqft
    Source: Bright MLS #PADE2047274 Report a problem
    7/6/2023Listed for sale$389,900$195/sqft
    Source: Bright MLS #PADE2047274 Report a problem

    Public tax history

    YearProperty taxesTax assessment
    2025$7,195 +2.1%$202,980
    2024$7,048 +4.5%$202,980
    2023$6,741 +3.3%$202,980
    2022$6,525 $202,980
    2021$6,525 +923%$202,980 +73.8%
    2020$638 -1.5%$116,800
    2019$648 -89.9%$116,800
    2018$6,397 +898%$116,800
    2017$641 -2%$116,800
    2016$654 $116,800
    2015$654 $116,800
    2014$654 +2.8%$116,800
    2013$637 +4.9%$116,800
    2012$607 +0.3%$116,800
    2011$605 +2%$116,800
    2010$593 +5.3%$116,800
    2009$563 +2%$116,800
    2008$552 +6.1%$116,800
    2007$520 $116,800
    2006$520 $116,800
    2005$520 $116,800
    2004$520 +8.5%$116,800
    2003$479 +7.9%$116,800
    2002$444 $116,800
    2000$444 $116,800

    Find assessor info on the county website

    Neighborhood: 19070

    Nearby schools

    GreatSchools rating
    Schools provided by the listing agent
    • Elementary: Amosland
    • Middle: Ridley
    • High: Ridley
    • District: Ridley

    Source: Bright MLS. This data may not be complete. We recommend contacting the local school district to confirm school assignments for this home.

    Get a cash offer in 3 minutes
    Find out how much your home could sell for in as little as 3 minutes with a no-obligation cash offer.
    Estimated market value
    $463,000
    Get a cash offer in 3 minutes
    Find out how much your home could sell for in as little as 3 minutes with a no-obligation cash offer.
    Estimated market value
    $463,000