Skip main navigation
For sale
  • Price cut: $12.3K (6/29)
    $572,999

    2201 Peters Colony Dr, Little Elm, TX 75036

    4beds
    3,108sqft
    : 
    Loading
    Get pre-qualified
    Single Family Residence
    Built in 2022
    9,931 Square Feet Lot
    $561,300 Zestimate®
    $184/sqft
    $63/mo HOA

    What's special

    Huge backyardStainless steel appliancesQuartz countertops throughoutPrivate water closetSpacious game roomOversized walk-in closetConvenient second-floor utility room
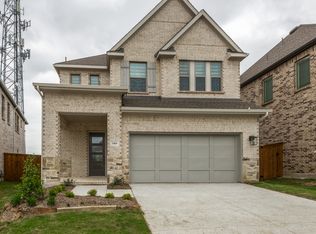
    **Better Than New!** Built in **2023** by **David Weekley Homes**, this barely lived-in home offers superior craftsmanship in **Frisco ISD**. Featuring **4 bedrooms, 2.5 baths, a private study, and a spacious game room**, this move-in-ready home sits on an oversized **9,800 sq. ft. cul-de-sac lot**, just minutes from **Lake Lewisville**, **Grandscape**, and **Stonebriar**. The chef's kitchen features **quartz countertops throughout**, an oversized **13-foot island**, **double-stacked 60-inch cabinets**, a walk-in pantry, and stainless steel appliances including a **5-burner gas cooktop**, built-in oven, and microwave. Luxury vinyl plank flooring flows throughout the first floor, complementing the bright open-concept living and dining areas. The private study with French doors is ideal for a home office. Upstairs you'll find four spacious bedrooms, a game room, and a convenient second-floor utility room. The primary suite offers a sitting area, oversized walk-in closet, dual vanities, garden tub, separate shower, and private water closet. Enjoy the huge backyard with endless possibilities for a pool, outdoor living, or play area. **Seller offering $5,000 toward buyer closing costs plus a 2-1 rate buydown through the preferred lender.** Why wait for new construction when you can move in today? Lease to Purchase Option available!.
    25 days
    |
    1,484
    |
    122
    |

    Likely to sell faster than

    Zillow last checked:

    Listing updated:

    Listed by:

    Harish Patel 0827239 972-552-0158,

    REKonnection, LLC 972-914-0989,

    Hemlata Mistry 0760577 760-681-6450,

    REKonnection, LLC

    Source: NTREIS,MLS#: 21311387

    Loading...

      Facts & features

      Interior

      Bedrooms & bathrooms
      • Bedrooms: 4
      • Bathrooms: 3
      • Full bathrooms: 2
      • 1/2 bathrooms: 1
      Primary bedroom
      • Features: Double Vanity, Linen Closet, Walk-In Closet(s)
      • Level: Second
      • Dimensions: 19 x 14
      Bedroom
      • Level: Second
      • Dimensions: 12 x 16
      Bedroom
      • Level: Second
      • Dimensions: 12 x 12
      Bedroom
      • Level: Second
      • Dimensions: 11 x 11
      Breakfast room nook
      • Level: First
      • Dimensions: 12 x 15
      Dining room
      • Level: First
      • Dimensions: 12 x 13
      Kitchen
      • Features: Breakfast Bar, Built-in Features, Butler's Pantry, Eat-in Kitchen, Granite Counters, Kitchen Island, Pantry, Walk-In Pantry
      • Level: First
      • Dimensions: 14 x 14
      Living room
      • Level: First
      • Dimensions: 20 x 13
      Office
      • Level: First
      • Dimensions: 12 x 11
      Heating
      • Central, Electric
      Cooling
      • Central Air, Ceiling Fan(s)
      Appliances
      • Included: Dishwasher, Electric Oven, Gas Cooktop, Disposal, Gas Range, Microwave, Tankless Water Heater
      Features
      • Eat-in Kitchen, Granite Counters, Kitchen Island, Smart Home, Walk-In Closet(s), Wired for Sound
      • Has basement: No
      • Has fireplace: No
      Interior area
      • Total interior livable area: 3,108 sqft
      Video & virtual tour

      Property

      Parking
      • Total spaces: 2
      • Parking features: Garage Faces Front, Garage, Garage Door Opener
      • Attached garage spaces: 2
      Features
      • Levels: Two
      • Stories: 2
      • Pool features: None
      Lot
      • Size: 9,931 Square Feet
      Details
      • Parcel number: R978392

      Construction

      Type & style
      • Home type: SingleFamily
      • Architectural style: Detached
      • Property subtype: Single Family Residence
      Condition
      • Year built: 2022

      Utilities & green energy

      • Sewer: Public Sewer
      • Water: Public
      • Utilities for property: Sewer Available, Water Available

      Community & HOA

      Community
      • Features: Sidewalks
      • Subdivision: Kings Court
      HOA
      • Has HOA: Yes
      • Services included: Association Management
      • HOA fee: $750 annually
      • HOA name: Guardian Association Management
      • HOA phone: 972-458-2200
      Location
      • Region: Little Elm

      Financial & listing details

      • Price per square foot: $184/sqft
      • Date on market: 6/24/2026
      • Cumulative days on market: 146 days
      • Listing terms: Lease Option,Lease Purchase

        Estimated market value

        $561,300

        $533,000 - $589,000

        $3,750/mo

        Price history

        DateEventPrice
        6/29/2026Price change$572,999-2.1%$184/sqft
        Source: NTREIS #21311387 Report a problem
        6/24/2026Listed for sale$585,321-2.4%$188/sqft
        Source: NTREIS #21311387 Report a problem
        6/21/2026Listing removed$599,900$193/sqft
        Source: NTREIS #21276834 Report a problem
        6/12/2026Price change$599,900-5.5%$193/sqft
        Source: NTREIS #21276834 Report a problem
        5/20/2026Price change$635,000-2.3%$204/sqft
        Source: NTREIS #21276834 Report a problem
        5/14/2026Price change$649,9990%$209/sqft
        Source: NTREIS #21241272 Report a problem
        4/22/2026Price change$650,000-3%$209/sqft
        Source: NTREIS #21241272 Report a problem
        4/10/2026Price change$670,000-3.5%$216/sqft
        Source: NTREIS #21183369 Report a problem
        3/21/2026Price change$694,000-0.7%$223/sqft
        Source: NTREIS #21183369 Report a problem
        3/1/2026Listed for sale$699,0000%$225/sqft
        Source: NTREIS #21183369 Report a problem
        3/9/2023Sold--
        Source: NTREIS #20066759 Report a problem
        1/30/2023Pending sale$699,127$225/sqft
        Source: NTREIS #20066759 Report a problem
        1/26/2023Price change$699,127+0%$225/sqft
        Source: NTREIS #20066759 Report a problem
        12/8/2022Price change$698,990-7.4%$225/sqft
        Source: NTREIS #20066759 Report a problem
        6/20/2022Pending sale$754,771$243/sqft
        Source: NTREIS #20066759 Report a problem
        5/24/2022Listed for sale$754,771$243/sqft
        Source: NTREIS #20066759 Report a problem

        Public tax history

        Tax history is unavailable.

        Monthly payment

        Est. payment

        Payment breakdown

        Explore the cost of this home by adjusting the details. Changes won't be saved.
        All calculations are estimates and provided by Zillow, Inc. for informational purposes only. Actual amounts may vary.
        HOA fees may include property taxes on listings classified as Co-Ops. Contact the listing agent and/or owner for fee details.
        Mortgage interest rates are dependent on a number of factors, including credit score, down payment, and repayment length. Interest rate data provided by Zillow Group Marketplace, Inc. as of 1/1/1970 from various mortgage lenders with which we have lead or other similar arrangements; the Estimated Payment is an average of those rates.
        See how much you could borrow to make a competitive offer.

        Climate risks

        Neighborhood: 75036

        Getting around

        43 / 100
        Car-Dependent
        36 / 100
        Somewhat Bikeable

        Nearby schools

        GreatSchools rating
        Schools provided by the listing agent
        • Elementary: Fisher
        • Middle: Cobb
        • High: Wakeland
        • District: Frisco ISD

        Source: NTREIS. This data may not be complete. We recommend contacting the local school district to confirm school assignments for this home.

        A local agent can set up tours, give advice and negotiate with sellers.

        A local lender can help you make sure your offer is ready when you are.

        Browse local experts

        Similar homes