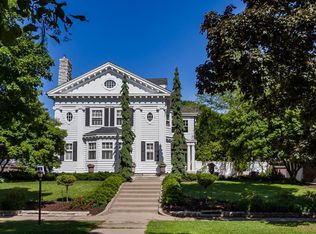
Here’s a rare opportunity to live the glamorous life —while your rental income helps subsidize your new lifestyle. This impeccably restored 1910 Federal mansion, designed by renowned architect William Channing Whitney (Governor’s Mansion, Minneapolis Club), sits on an oversized lot with grand public rooms, exquisite architectural details, and every modern comfort. The secluded backyard features lush gardens, fountains, a waterfall, and a private fenced-in pool. The Owner’s Residence spans more than 5,000 square feet across the first and second floors. In addition, there are three fully rented apartments (month-to-month) that provide steady income potential. Every inch of this home has been thoughtfully restored and modernized. The chef’s kitchen—one of the largest you’ll ever see—boasts a 600-bottle wine cellar and an open layout ideal for entertaining, hosting salon concerts, private events, and even, recently, a 120-guest wedding. With over $1 million in renovations, this historic masterpiece combines elegance, functionality, and investment potential—and is priced to sell.
Closed
$1,585,000
2201 Pillsbury Ave S, Minneapolis, MN 55404
11beds
13,422sqft
Single Family Residence
Built in 1910
0.34 Acres Lot
$1,625,500 Zestimate®
$118/sqft
$1,906 Estimated rent
Home value
$1,625,500
$1.50M - $1.76M
$1,906/mo
Zestimate® history
Owner options
List your home for rent
$1,906/mo
Rent Zestimate®
Find your next renter with Zillow Rental Manager. Plus, with online applications, you can quickly screen prospective tenants – for free.
$1,906/mo
Rent Zestimate®
Refinance and save
$8,246/mo
Est. payment
Refinancing to a lower rate could help reduce your monthly payments and save thousands over the life of the loan.
$8,246/mo
Est. payment
Explore your selling options
Work with a Zillow partner agent
Leverage their expertise and Zillow's premium Showcase listings to get your home seen by more buyers.
Get startedList with your own agent
Get your home in front of millions of buyers by listing it on Zillow.
Learn how to do itSell it yourself
Take full control of how buyers see your home on Zillow by listing For Sale by Owner (FSBO).
List your homeWhat's special
Modern comfortSecluded backyardExquisite architectural detailsPrivate fenced-in poolOpen layoutOversized lotLush gardens
Zillow last checked:
Listing updated:
Listed by:
Peter Prudden 612-805-5466,
Prudden & Company,
Jessica Prudden 612-875-4675
Bought with:
Ryan Lee Edwards
RE/MAX Results
Source: NorthstarMLS as distributed by MLS GRID,MLS#: 6816796
Facts & features
Interior
Bedrooms & bathrooms
- Bedrooms: 11
- Bathrooms: 10
- Full bathrooms: 4
- 3/4 bathrooms: 3
- 1/2 bathrooms: 3
Bedroom
- Level: Upper
- Area: 272 Square Feet
- Dimensions: 17x16
Bedroom 2
- Level: Upper
- Area: 247 Square Feet
- Dimensions: 19x13
Bedroom 3
- Level: Upper
- Area: 256 Square Feet
- Dimensions: 16x16
Bedroom 4
- Level: Upper
- Area: 208 Square Feet
- Dimensions: 16x13
Bedroom 5
- Level: Upper
- Area: 208 Square Feet
- Dimensions: 16x13
Dining room
- Level: Main
- Area: 340 Square Feet
- Dimensions: 20x17
Family room
- Level: Main
- Area: 256 Square Feet
- Dimensions: 16x16
Family room
- Level: Main
- Area: 494 Square Feet
- Dimensions: 26x19
Kitchen
- Level: Main
- Area: 272 Square Feet
- Dimensions: 17x16
Living room
- Level: Main
- Area: 702 Square Feet
- Dimensions: 39x18
Study
- Level: Upper
- Area: 156 Square Feet
- Dimensions: 13x12
Heating
- Baseboard, Boiler
Cooling
- Central Air
Appliances
- Included: Dishwasher, Dryer, Exhaust Fan, Range, Refrigerator, Washer
Features
- Basement: Daylight,Finished,Full
- Number of fireplaces: 6
- Fireplace features: Family Room, Living Room, Primary Bedroom, Wood Burning
Interior area
- Total structure area: 13,422
- Total interior livable area: 13,422 sqft
- Finished area above ground: 11,198
- Finished area below ground: 2,224
Property
Parking
- Total spaces: 2
- Parking features: Detached Garage, Concrete, Garage Door Opener
- Garage spaces: 2
- Has uncovered spaces: Yes
Accessibility
- Accessibility features: None
Features
- Levels: More Than 2 Stories
- Has private pool: Yes
- Pool features: In Ground, Heated, Outdoor Pool
Lot
- Size: 0.34 Acres
- Dimensions: 89.7 x 165
Details
- Foundation area: 3421
- Parcel number: 3402924210010
- Zoning description: Residential-Single Family
Construction
Type & style
- Home type: SingleFamily
- Property subtype: Single Family Residence
Condition
- New construction: No
- Year built: 1910
Utilities & green energy
- Gas: Natural Gas
- Sewer: City Sewer/Connected
- Water: City Water/Connected
Community & HOA
Community
- Subdivision: Daytons Sub Blks J T Blaisdells Rev
HOA
- Has HOA: No
Location
- Region: Minneapolis
Financial & listing details
- Price per square foot: $118/sqft
- Annual tax amount: $21,466
- Date on market: 11/20/2025
- Cumulative days on market: 2 days
Price history
| Date | Event | Price |
|---|---|---|
| 12/23/2025 | Sold | $1,585,000-5.9%$118/sqft |
Source:  NorthstarMLS as distributed by MLS GRID #6816796 Report a problem NorthstarMLS as distributed by MLS GRID #6816796 Report a problem | ||
| 11/20/2025 | Pending sale | $1,685,000$126/sqft |
Source: NorthstarMLS as distributed by MLS GRID #6816796 Report a problem | ||
| 11/13/2025 | Listing removed | $1,685,000$126/sqft |
Source: NorthstarMLS as distributed by MLS GRID #6816796 Report a problem | ||
| 11/11/2025 | Listed for sale | $1,685,000+52.1%$126/sqft |
Source: NorthstarMLS as distributed by MLS GRID #6816796 Report a problem | ||
| 9/11/2015 | Sold | $1,108,000$83/sqft |
Source: NorthstarMLS as distributed by MLS GRID #4527818 Report a problem | ||
Public tax history
Tax history is unavailable.
Neighborhood: Whittier
Nearby homes
- $1,585,0009 bd9 ba13k sqft2201 Pillsbury Ave, Minneapolis, MN 55404Sold

- $1,100,0005 bd5 ba6.3k sqft2215 Pillsbury Ave, Minneapolis, MN 55404Sold

- $1,085,2005 bd5 ba6.3k sqft2215 Pillsbury Ave S, Minneapolis, MN 55404Off Market
- $--1 bd1 ba-- sqft2200 Blaisdell Ave #776F18CCB, Minneapolis, MN 55404Off Market
- $--2 bd2 ba-- sqft2200 Blaisdell Ave #F320A52C6, Minneapolis, MN 55404Off Market
- $--1 bd1 ba-- sqft2200 Blaisdell Ave #1, Minneapolis, MN 55404Off Market
- $--1 bd1 ba525 sqft2200 Blaisdell Ave APT 108, Minneapolis, MN 55404Off Market
- $163,4002 bd1 ba758 sqft2200 Blaisdell Ave, Minneapolis, MN 55404Off Market
Nearby schools
GreatSchools rating
- 2/10Whittier InternationalGrades: PK-5Distance: 0.4 mi
- NAAndersen CommunityGrades: PK-8Distance: 1.2 mi
- 6/10South Senior High SchoolGrades: 9-12Distance: 2.1 mi
Get a cash offer in 3 minutes
Find out how much your home could sell for in as little as 3 minutes with a no-obligation cash offer.
Estimated market value
$1,625,500
Get a cash offer in 3 minutes
Find out how much your home could sell for in as little as 3 minutes with a no-obligation cash offer.
Estimated market value
$1,625,500
- Minnesota
- Hennepin County
- Minneapolis
- 55404
- Whittier
- 2201 Pillsbury Ave S
Nearby cities
Nearby neighborhoods
Nearby zip codes
Other Minneapolis Topics
