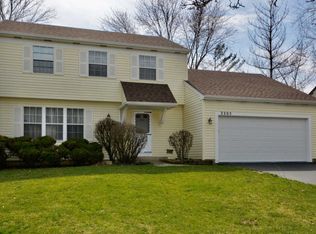
Beautifully Updated Home on Corner Lot in Popular Old Farm Neighborhood! This tri-level home has been tastefully updated, blending modern features with a sought-after location near the renowned Kingsley Elementary, Knoch Knolls Park, and DuPage River Trails. * The main level showcases new (2022) wide plank LVT flooring and fresh paint, creating a vibrant and welcoming ambiance. * A stunning kitchen boasts new stainless-steel appliances, countertops, and backsplash, ideal for both cooking and hosting, while large windows flood the space with natural light. * Upstairs, find three spacious bedrooms, including a sizable primary suite, and a remodeled (2021) sleek and contemporary full bathroom. * The lower level features a cozy fireplace, an additional bedroom, and an updated full bathroom (2019) for guests, offering added privacy. * The expansive corner lot includes a large yard and paver patio, perfect for outdoor gatherings. * Take advantage of easy access to the DuPage River Trail for leisurely strolls to downtown Naperville. Enjoy peace of mind with NEW windows (2022), refrigerator, dishwasher, microwave (all 2021), siding, roof, oversized gutters, facia (all 2019), central heating and air (2018), and washer and dryer (2017) ensuring low maintenance living for years to come. Don't miss the opportunity to live in this fully updated home in one of the area's most sought- after neighborhoods! Welcome home!
Closed
Zillow last checked:
Listing updated:
Bought with:
Zahara Bazigos
REALTYSABER LLC
Source: MRED as distributed by MLS GRID,MLS#: 12156492
Price history
| Date | Event | Price |
|---|---|---|
| 9/30/2026 | Listing removed | $495,000$304/sqft |
Source: MRED as distributed by MLS GRID #12691067 Report a problem | ||
| 7/6/2026 | Listed for sale | $495,000+15.1%$304/sqft |
Source:  MRED as distributed by MLS GRID #12691067 Report a problem MRED as distributed by MLS GRID #12691067 Report a problem | ||
| 9/27/2024 | Sold | $430,000+1.2%$264/sqft |
Source: MRED as distributed by MLS GRID #12156492 Report a problem | ||
| 9/10/2024 | Contingent | $425,000$261/sqft |
Source: MRED as distributed by MLS GRID #12156492 Report a problem | ||
| 9/8/2024 | Listed for sale | $425,000+77.1%$261/sqft |
Source: MRED as distributed by MLS GRID #12156492 Report a problem | ||
| 2/10/2017 | Sold | $240,000-3.6%$147/sqft |
Source: MRED as distributed by MLS GRID #09382982 Report a problem | ||
| 1/12/2017 | Pending sale | $249,000$153/sqft |
Source: RE/MAX Action #09382982 Report a problem | ||
| 1/3/2017 | Price change | $249,000-2.3%$153/sqft |
Source: RE/MAX Action #09382982 Report a problem | ||
| 12/18/2016 | Price change | $254,900-1.9%$157/sqft |
Source: RE/MAX Action #09382982 Report a problem | ||
| 12/2/2016 | Price change | $259,900-0.6%$160/sqft |
Source: RE/MAX Action #09382982 Report a problem | ||
| 11/29/2016 | Price change | $261,500-0.9%$161/sqft |
Source: RE/MAX Action #09382982 Report a problem | ||
| 11/21/2016 | Price change | $264,000-1.9%$162/sqft |
Source: RE/MAX Action #09382982 Report a problem | ||
| 11/7/2016 | Listed for sale | $269,000+71.3%$165/sqft |
Source: RE/MAX Action #09382982 Report a problem | ||
| 12/7/2010 | Sold | $157,000-1.9%$96/sqft |
Source: Baird & Warnerc #07624903_60565 Report a problem | ||
| 10/29/2010 | Price change | $160,000-15.3%$98/sqft |
Source: foreclosure.com Report a problem | ||
| 10/2/2010 | Price change | $189,000-5%$116/sqft |
Source: foreclosure.com Report a problem | ||
| 9/9/2010 | Listed for sale | $199,000+59.2%$122/sqft |
Source: foreclosure.com Report a problem | ||
| 12/15/2009 | Sold | $125,000$77/sqft |
Source: Public Record Report a problem | ||
Nearby homes

Get a cash offer in 3 minutes
Find out how much your home could sell for in as little as 3 minutes with a no-obligation cash offer.
Estimated market value
$487,600
