Skip main navigation
Sold for $372,000
  • $372,000

    2201 Poplar St, Garnet Valley, PA 19060

    2beds
    1,373sqft
    Condominium
    Built in 2006
    -- sqft lot
    $395,300 Zestimate®
    $271/sqft
    $2,428 Estimated rent

    Home value

    $395,300

    $376,000 - $415,000

    $2,428/mo

    Zestimate® history
    Loading
    Loading...

    Owner options

    List your home for rent

    $2,428/mo

    Rent Zestimate®

    Find your next renter with Zillow Rental Manager. Plus, with online applications, you can quickly screen prospective tenants – for free.

    Learn more

    $2,428/mo

    Rent Zestimate®

    Refinance and save

    $2,502/mo

    Est. payment

    Refinancing to a lower rate could help reduce your monthly payments and save thousands over the life of the loan.

    See today's rates

    $2,502/mo

    Est. payment

    Explore your selling options

    Work with a Zillow partner agent

    Leverage their expertise and Zillow's premium Showcase listings to get your home seen by more buyers.

    Get started

    List with your own agent

    Get your home in front of millions of buyers by listing it on Zillow.

    Learn how to do it

    Sell it yourself

    Take full control of how buyers see your home on Zillow by listing For Sale by Owner (FSBO).

    List your home

    What's special

    Contemporary appliancesUnique corner unit condoPrivate oasisTennis courtsClub houseCommunity poolAbundant natural light
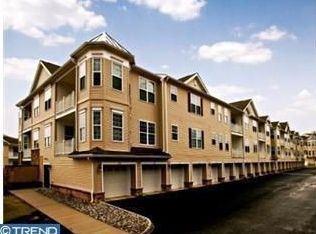
    Welcome to this exceptional 55+ corner unit condo, offering a perfect blend of luxury and convenience! Situated to capture abundant natural light, this condo boasts a bright and airy atmosphere throughout. The open layout seamlessly integrates the living room, dining area, and kitchen, creating a spacious and inviting living space. The modern kitchen features sleek countertops, contemporary appliances, and ample storage, making it a chef's delight. The condo consists of two bedrooms, a Primary bedroom with large walk-in closet and ensuite bathroom. This spacious bathroom is a private oasis with a double vanity and glass shower stall. The generous 2nd bedroom is perfect for guests or serves as a great office/den with its own closet. A few steps away is the large 2nd bathroom, which is accessible from the main living space and offers a single vanity, fiberglass soaking tub with surround, tile floors and a convenient linen closet. The spacious coat closet and laundry room by the entrance makes this condo function effortlessly. Additionally, two storage spaces ensure ample room for belongings, while the garage with interior access adds convenience and security. The elevator provides easy access to the unit, making everyday living effortless and comfortable. Located in the 55+ community of Foxfield, this condo offers amenities tailored to the needs of active adults, including proximity to parks, shopping, dining, and recreational facilities including a club house, community pool, gym, bocce ball, tennis courts and a 6 hole golf course! You get all of this while being only minutes from tax free Delaware Shopping Districts, major interstates and parks! Don't miss the opportunity to experience the luxury and convenience of this unique corner unit condo – schedule a showing today!

    Zillow last checked:

    Listing updated:

    Listed by:

    Vince May 610-656-6049,

    BHHS Fox & Roach-Media,

    Listing Team: Vince May Team

    Bought with:

    Gary Scheivert, RS-0016139

    BHHS Fox & Roach-Media

    Source: Bright MLS,MLS#: PADE2066202MLS Logo

    Facts & features

    Interior

    Bedrooms & bathrooms
    • Bedrooms: 2
    • Bathrooms: 2
    • Full bathrooms: 2
    • Main level bathrooms: 2
    • Main level bedrooms: 2
    Basement
    • Area: 0
    Heating
    • Forced Air, Natural Gas
    Cooling
    • Central Air, Electric
    Appliances
    • Included: Microwave, Built-In Range, Dishwasher, Gas Water Heater
    • Laundry: Has Laundry, Main Level, In Unit
    Features
    • Flooring: Concrete, Ceramic Tile, Engineered Wood
    • Has basement: No
    • Has fireplace: No
    Interior area
    • Total structure area: 1,373
    • Total interior livable area: 1,373 sqft
    • Finished area above ground: 1,373
    • Finished area below ground: 0

    Property

    Parking
    • Total spaces: 3
    • Parking features: Garage Faces Rear, Basement, Garage Door Opener, Inside Entrance, Driveway, Attached, On Street, Off Street, Parking Lot, Alley Access
    • Attached garage spaces: 1
    • Uncovered spaces: 2
    Accessibility
    • Accessibility features: Accessible Elevator Installed, Entry Slope <1', Accessible Entrance, No Stairs
    Features
    • Levels: Two
    • Stories: 2
    • Patio & porch: Porch
    • Pool features: Community
    Details
    • Additional structures: Above Grade, Below Grade
    • Parcel number: 03000049640
    • Zoning: RESIDENTIAL
    • Special conditions: Standard

    Construction

    Type & style
    • Home type: Condo
    • Architectural style: Traditional
    • Property subtype: Condominium
    • Attached to another structure: Yes
    Materials
    • Vinyl Siding
    Condition
    • Excellent
    • New construction: No
    • Year built: 2006

    Utilities & green energy

    • Electric: 100 Amp Service
    • Sewer: Public Sewer
    • Water: Public

    Community & neighborhood

    Senior living
    • Senior community: Yes
    Location
    • Region: Garnet Valley
    • Subdivision: Foxfield
    • Municipality: BETHEL TWP

    HOA & financial

    HOA
    • Has HOA: No
    • Amenities included: Billiard Room, Clubhouse, Common Grounds, Community Center, Fitness Center, Game Room, Golf Course, Jogging Path, Indoor Pool, Pool, Party Room, Recreation Facilities, Shuffleboard Court, Tennis Court(s)
    • Services included: Maintenance Structure, Health Club, Maintenance Grounds, Recreation Facility, Pool(s), Snow Removal, Common Area Maintenance, Water, Trash
    • Association name: Penco Management
    Other fees
    • Condo and coop fee: $450 monthly

    Other

    Other facts
    • Listing agreement: Exclusive Right To Sell
    • Ownership: Fee Simple

    Price history

    DateEventPrice
    6/13/2024Sold$372,000+9.4%$271/sqft
    Source: Bright MLS #PADE2066202 Report a problem
    4/30/2024Pending sale$339,900$248/sqft
    Source: Bright MLS #PADE2066202 Report a problem
    4/26/2024Listed for sale$339,900+43%$248/sqft
    Source: Bright MLS #PADE2066202 Report a problem
    11/22/2006Sold$237,627$173/sqft
    Source: Public Record Report a problem

    Public tax history

    YearProperty taxesTax assessment
    2025$5,857 +6.1%$235,660
    2024$5,521 +2.4%$235,660
    2023$5,394 +1.1%$235,660
    2022$5,335 $235,660
    2021$5,335 +572.9%$235,660 +62.3%
    2020$793 -86.4%$145,190
    2019$5,834 +1.5%$145,190
    2018$5,746 +621.1%$145,190
    2017$797 -2%$145,190
    2016$813 $145,190
    2015$813 $145,190
    2014$813 +4.9%$145,190
    2013$775 +0.8%$145,190
    2012$770 +2.3%$145,190
    2011$752 $145,190
    2010$752 +9.7%$145,190
    2009$686 $145,190
    2008$686 +257.3%$145,190 -5.3%
    2007$192 $153,238

    Find assessor info on the county website

    Neighborhood: 19060

    Nearby schools

    GreatSchools rating
    Schools provided by the listing agent
    • District: Garnet Valley

    Source: Bright MLS. This data may not be complete. We recommend contacting the local school district to confirm school assignments for this home.

    Get a cash offer in 3 minutes
    Find out how much your home could sell for in as little as 3 minutes with a no-obligation cash offer.
    Estimated market value
    $395,300
    Get a cash offer in 3 minutes
    Find out how much your home could sell for in as little as 3 minutes with a no-obligation cash offer.
    Estimated market value
    $395,300