Skip main navigation
Sold for $740,000
  • $740,000

    2201 Race St, Philadelphia, PA 19103

    3beds
    2,040sqft
    Townhouse
    Built in 1980
    723 Square Feet Lot
    $767,100 Zestimate®
    $363/sqft
    $3,860 Estimated rent

    Home value

    $767,100

    $690,000 - $859,000

    $3,860/mo

    Zestimate® history
    Loading
    Loading...

    Owner options

    List your home for rent

    $3,860/mo

    Rent Zestimate®

    Find your next renter with Zillow Rental Manager. Plus, with online applications, you can quickly screen prospective tenants – for free.

    Learn more

    $3,860/mo

    Rent Zestimate®

    Refinance and save

    $4,567/mo

    Est. payment

    Refinancing to a lower rate could help reduce your monthly payments and save thousands over the life of the loan.

    See today's rates

    $4,567/mo

    Est. payment

    Explore your selling options

    Work with a Zillow partner agent

    Leverage their expertise and Zillow's premium Showcase listings to get your home seen by more buyers.

    Get started

    List with your own agent

    Get your home in front of millions of buyers by listing it on Zillow.

    Learn how to do it

    Sell it yourself

    Take full control of how buyers see your home on Zillow by listing For Sale by Owner (FSBO).

    List your home

    What's special

    Recently updated rear deckContemporary luxuryModern sophisticationPrivate balconyCorner windowsLouvred window treatmentsLuxurious marble countertops
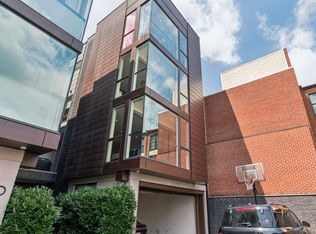
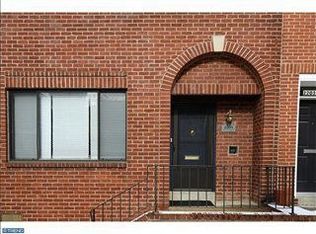
    Welcome to 2201 Race St in Philadelphia’s prestigious Logan Square neighborhood. This corner townhome (with no association dues) boasts 3-bedrooms and 2.5-bathrooms and seamlessly blends classic architectural charm with modern sophistication. Beyond the picturesque facade lies a well utilized interior with plenty of natural lighting, hardwood flooring and charming finishes throughout. The heart of the first floor is the upgraded kitchen featuring luxurious marble countertops, Schott Ceran range, beverage refrigerator, and beautiful cabinetry—a culinary haven that merges style with functionality. There is seamless flow into the dining room and the ability to unwind in the living area which also has a fireplace. All of the first floor windows are dressed with louvred window treatments, and a conveniently located powder room finish the first floor. Step outside onto the recently updated rear deck, an ideal retreat for enjoying morning coffee or hosting intimate gatherings amidst the cityscape. The third floor provides a serene primary suite with a luxurious en-suite bathroom with a double vanity, heated floors, a walk-in California closet, and a private balcony offering a tranquil sanctuary with a view of center city. Vaulted ceilings, skylights, and corner windows once again allow plenty of light. Two additional bedrooms and a well-appointed bathroom provides flexibility for guests or a dedicated workspace. Laundry and plenty of closet space complete the second floor. There is a crawlspace for additional storage neatly tucked on the first floor. Located in the Greenfield catchment area and moments from Philadelphia’s premier dining, cultural attractions, and green spaces, this home offers unparalleled access to the best of city living. Embrace the opportunity to own a piece of Philadelphia history while enjoying the comforts of contemporary luxury in Logan Square. Schedule your private tour today and experience the beauty of this home firsthand!

    Zillow last checked:

    Listing updated:

    Listed by:

    Terry Upshur 215-530-6929,

    Compass RE

    Bought with:

    Keith Lombardi, rs344095

    RE/MAX Main Line-West Chester

    Source: Bright MLS,MLS#: PAPH2417120MLS Logo

    Facts & features

    Interior

    Bedrooms & bathrooms
    • Bedrooms: 3
    • Bathrooms: 3
    • Full bathrooms: 2
    • 1/2 bathrooms: 1
    • Main level bathrooms: 1
    Basement
    • Area: 0
    Heating
    • Central, Natural Gas
    Cooling
    • Ductless, Central Air, Natural Gas
    Appliances
    • Included: Built-In Range, Dishwasher, Cooktop, Dryer, ENERGY STAR Qualified Refrigerator, Stainless Steel Appliance(s), Washer, Gas Water Heater
    • Laundry: Upper Level, Washer In Unit, Dryer In Unit
    Features
    • Built-in Features, Combination Dining/Living, Combination Kitchen/Dining, Combination Kitchen/Living, Family Room Off Kitchen, Open Floorplan, Eat-in Kitchen, Recessed Lighting, Upgraded Countertops, Walk-In Closet(s), Kitchen Island
    • Flooring: Hardwood, Wood
    • Windows: Skylight(s), Stain/Lead Glass
    • Basement: Other
    • Number of fireplaces: 1
    • Fireplace features: Wood Burning
    Interior area
    • Total structure area: 2,040
    • Total interior livable area: 2,040 sqft
    • Finished area above ground: 2,040
    • Finished area below ground: 0

    Property

    Parking
    • Parking features: On Street
    • Has uncovered spaces: Yes
    Accessibility
    • Accessibility features: None
    Features
    • Levels: Three
    • Stories: 3
    • Patio & porch: Patio, Enclosed, Roof Deck
    • Pool features: None
    • Has view: Yes
    • View description: City
    Lot
    • Size: 723 sqft
    • Dimensions: 17.00 x 43.00
    Details
    • Additional structures: Above Grade, Below Grade
    • Parcel number: 083043505
    • Zoning: RSA5
    • Special conditions: Standard

    Construction

    Type & style
    • Home type: Townhouse
    • Architectural style: Straight Thru
    • Property subtype: Townhouse
    Materials
    • Masonry
    • Foundation: Brick/Mortar, Crawl Space
    Condition
    • Very Good
    • New construction: No
    • Year built: 1980

    Utilities & green energy

    • Sewer: Public Sewer
    • Water: Public

    Community & neighborhood

    Location
    • Region: Philadelphia
    • Subdivision: Logan Square
    • Municipality: PHILADELPHIA

    Other

    Other facts
    • Listing agreement: Exclusive Right To Sell
    • Listing terms: Cash,Conventional
    • Ownership: Fee Simple

    Price history

    DateEventPrice
    12/23/2024Sold$740,000-7.5%$363/sqft
    Source: Bright MLS #PAPH2417120 Report a problem
    12/19/2024Pending sale$800,000$392/sqft
    Source: Bright MLS #PAPH2417120 Report a problem
    12/6/2024Contingent$800,000$392/sqft
    Source: Bright MLS #PAPH2417120 Report a problem
    11/30/2024Price change$800,000-3%$392/sqft
    Source: Bright MLS #PAPH2417120 Report a problem
    11/8/2024Listed for sale$825,000$404/sqft
    Source: Bright MLS #PAPH2417120 Report a problem

    Public tax history

    YearProperty taxesTax assessment
    2025$11,317 +7.3%$808,500 +7.3%
    2024$10,552 $753,800
    2023$10,552 +54.2%$753,800
    2022$6,845 --
    2021$6,845 +3.3%--
    2018$6,624 +9.2%--
    2017$6,064 +20.4%--
    2016$5,036 --
    2015$5,036 --
    2014$5,036 +4.5%$389,800 +562%
    2012$4,821 $58,880
    2011-- $58,880
    2010-- $58,880
    2009-- $58,880
    2008-- $58,880
    2007-- $58,880
    2006-- $58,880
    2005-- $58,880
    2004-- $58,880
    2003-- $58,880 +17.9%
    2002-- $49,920
    2000-- $49,920 +20%
    1999-- $41,600

    Find assessor info on the county website

    Neighborhood: Logan Square

    Nearby schools

    GreatSchools rating
    Schools provided by the listing agent
    • District: Philadelphia City

    Source: Bright MLS. This data may not be complete. We recommend contacting the local school district to confirm school assignments for this home.

    Get a cash offer in 3 minutes
    Find out how much your home could sell for in as little as 3 minutes with a no-obligation cash offer.
    Estimated market value
    $767,100
    Get a cash offer in 3 minutes
    Find out how much your home could sell for in as little as 3 minutes with a no-obligation cash offer.
    Estimated market value
    $767,100