Welcome to this stunning, fully updated brick home! From the moment you step inside, you'll be greeted by a spacious open floor plan bathed in natural light and anchored by beautiful engineered hardwood floors. The gorgeous remodeled kitchen is designed to impress with a large center island, an abundance of cabinetry, sleek countertops, and a farmhouse sink. Don't miss the beams holding up the kitchen island straight from Dickie's Arena! The charming breakfast nook with a custom coffee bar adds a cozy, personalized touch, making it the perfect spot to start your day or utilize it as a desk. Entertain effortlessly in the formal dining area, ideally situated next to a wood-burning fireplace that creates a warm and inviting atmosphere for family meals. Retreat to the luxurious primary suite, where relaxation awaits. The ensuite bath is a true showstopper, featuring exquisite tile work, an expansive walk-in shower with dual shower heads, and a soaking tub that invites you to unwind! Two oversized secondary bedrooms offer plenty of space for guests, children, or home office needs. Step outside to your private backyard oasis, complete with mature shade trees & a spacious patio—perfect for peaceful evenings or weekend entertaining. Worry less in your new home with a new roof from 2023! Located in a highly convenient area with quick access to I-30, 360, and 161, this home is ideally positioned for commuting, shopping, and dining. Zoned for either Arlington or Grand Prairie ISD, you’ll enjoy flexibility and access to great schools, each with specialized programs worth looking into! This exceptional home checks every box—style, space, and location. Don’t miss the opportunity to make it yours!
Sold
Price Unknown
2201 Ravenwood Dr, Grand Prairie, TX 75050
3beds
1,862sqft
Single Family Residence
Built in 1972
9,801 Square Feet Lot
$389,700 Zestimate®
$--/sqft
$2,423 Estimated rent
Home value
$389,700
$359,000 - $421,000
$2,423/mo
Zestimate® history
Owner options
List your home for rent
$2,423/mo
Rent Zestimate®
Find your next renter with Zillow Rental Manager. Plus, with online applications, you can quickly screen prospective tenants – for free.
$2,423/mo
Rent Zestimate®
Refinance and save
Refinancing to a lower rate could help reduce your monthly payments and save thousands over the life of the loan.
Explore your selling options
Work with a Zillow partner agent
Leverage their expertise and Zillow's premium Showcase listings to get your home seen by more buyers.
Get startedList with your own agent
Get your home in front of millions of buyers by listing it on Zillow.
Learn how to do itSell it yourself
Take full control of how buyers see your home on Zillow by listing For Sale by Owner (FSBO).
List your homeWhat's special
Wood-burning fireplacePrivate backyard oasisEngineered hardwood floorsFormal dining areaSpacious open floor planCharming breakfast nookCustom coffee bar
Zillow last checked:
Listing updated:
Listed by:
Jordan Davis 0632691 972-599-7000,
Keller Williams Legacy 972-599-7000
Bought with:
Parker Wood
Keller Williams Realty DPR
Source: NTREIS,MLS#: 20956042
Facts & features
Interior
Bedrooms & bathrooms
- Bedrooms: 3
- Bathrooms: 2
- Full bathrooms: 2
Primary bedroom
- Features: Dual Sinks, En Suite Bathroom, Separate Shower
- Level: First
- Dimensions: 0 x 0
Living room
- Features: Fireplace
- Level: First
- Dimensions: 0 x 0
Heating
- Central, Natural Gas
Cooling
- Central Air, Electric
Appliances
- Included: Dishwasher, Disposal, Gas Range, Gas Water Heater, Microwave, Vented Exhaust Fan
- Laundry: Washer Hookup, Electric Dryer Hookup
Features
- Eat-in Kitchen, High Speed Internet, Kitchen Island, Open Floorplan, Cable TV
- Flooring: Carpet, Engineered Hardwood
- Has basement: No
- Number of fireplaces: 1
- Fireplace features: Living Room, Wood Burning
Interior area
- Total interior livable area: 1,862 sqft
Property
Parking
- Total spaces: 2
- Parking features: Garage
- Attached garage spaces: 2
Features
- Levels: One
- Stories: 1
- Patio & porch: Patio
- Pool features: None
- Fencing: Wood
Lot
- Size: 9,801 Square Feet
- Features: Subdivision, Sprinkler System
Details
- Parcel number: 02748002
Construction
Type & style
- Home type: SingleFamily
- Architectural style: Traditional,Detached
- Property subtype: Single Family Residence
Materials
- Brick
- Foundation: Slab
- Roof: Metal
Condition
- Year built: 1972
Utilities & green energy
- Sewer: Public Sewer
- Water: Public
- Utilities for property: Sewer Available, Water Available, Cable Available
Community & HOA
Community
- Security: Carbon Monoxide Detector(s), Smoke Detector(s)
- Subdivision: Sherwood Forest Add
HOA
- Has HOA: No
Location
- Region: Grand Prairie
Financial & listing details
- Tax assessed value: $273,989
- Annual tax amount: $6,153
- Date on market: 6/7/2025
- Cumulative days on market: 42 days
- Listing terms: Cash,Conventional,FHA,VA Loan
- Exclusions: curtains
Price history
| Date | Event | Price |
|---|---|---|
| 8/18/2025 | Sold | -- |
Source: NTREIS #20956042 Report a problem | ||
| 7/25/2025 | Pending sale | $385,000$207/sqft |
Source: NTREIS #20956042 Report a problem | ||
| 7/22/2025 | Contingent | $385,000$207/sqft |
Source: NTREIS #20956042 Report a problem | ||
| 7/16/2025 | Price change | $385,000-1%$207/sqft |
Source: NTREIS #20956042 Report a problem | ||
| 7/2/2025 | Price change | $389,000-1%$209/sqft |
Source: NTREIS #20956042 Report a problem | ||
| 6/27/2025 | Price change | $393,000-0.5%$211/sqft |
Source: NTREIS #20956042 Report a problem | ||
| 6/19/2025 | Listed for sale | $395,000$212/sqft |
Source: NTREIS #20956042 Report a problem | ||
| 6/13/2025 | Contingent | $395,000$212/sqft |
Source: NTREIS #20956042 Report a problem | ||
| 6/7/2025 | Listed for sale | $395,000$212/sqft |
Source: NTREIS #20956042 Report a problem | ||
Public tax history
| Year | Property taxes | Tax assessment |
|---|---|---|
| 2025 | $2,536 -16.4% | $273,989 |
| 2024 | $3,033 -1.5% | $273,989 +2.9% |
| 2023 | $3,080 -23.9% | $266,262 +9.9% |
| 2022 | $4,046 +2.7% | $242,380 +10.1% |
| 2021 | $3,939 -6.8% | $220,097 -4.9% |
| 2020 | $4,226 +11% | $231,451 +5.7% |
| 2019 | $3,806 -3.8% | $218,891 |
| 2018 | $3,955 -20.5% | $218,891 +16.4% |
| 2017 | $4,977 +4.7% | $188,000 +6.2% |
| 2016 | $4,754 +34.6% | $176,957 +39.4% |
| 2015 | $3,532 | $126,975 -4.4% |
| 2014 | $3,532 | $132,800 |
| 2013 | -- | $132,800 +0.2% |
| 2012 | -- | $132,500 |
| 2011 | -- | $132,500 +9.6% |
| 2010 | -- | $120,900 -6.6% |
| 2009 | -- | $129,500 +3.4% |
| 2008 | -- | $125,200 +2.7% |
| 2007 | -- | $121,900 |
| 2006 | -- | $121,900 |
| 2005 | -- | $121,900 |
| 2004 | -- | $121,900 -0.9% |
| 2003 | -- | $123,000 +1.4% |
| 2002 | -- | $121,300 +12.7% |
| 2001 | -- | $107,600 +4.5% |
| 2000 | -- | $103,000 |
Find assessor info on the county website
Neighborhood: 75050
Nearby homes
- $371,6003 bd2 ba1.9k sqft2105 Ravenwood Dr, Grand Prairie, TX 75050Off Market
- $350,6003 bd2 ba2k sqft2205 Ravenwood Dr, Grand Prairie, TX 75050Off Market
- $383,7004 bd3 ba2.2k sqft2210 Bishop Dr, Grand Prairie, TX 75050Off Market
- $428,0004 bd2 ba2.2k sqft2214 Bishop Dr, Grand Prairie, TX 75050Off Market
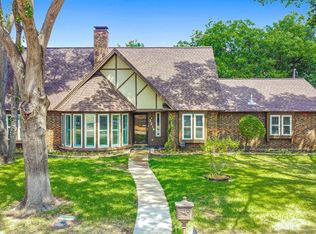
- $366,6004 bd2 ba2.2k sqft2214 Bishop St, Grand Prairie, TX 75050Off Market
- $364,3003 bd2 ba1.8k sqft2206 Bishop Dr, Grand Prairie, TX 75050Off Market
- $345,6003 bd2 ba1.8k sqft2202 Ravenwood Dr, Grand Prairie, TX 75050Off Market
- $378,0003 bd2 ba1.8k sqft2209 Ravenwood Dr, Grand Prairie, TX 75050Off Market
Nearby schools
GreatSchools rating
- 3/10Larson Elementary SchoolGrades: PK-6Distance: 0.5 mi
- 3/10Nichols Junior High SchoolGrades: 7-8Distance: 2.6 mi
- 2/10Lamar High SchoolGrades: 9-12Distance: 5.1 mi
Schools provided by the listing agent
- Elementary: Larson
- High: Lamar
- District: Arlington ISD
Source: NTREIS. This data may not be complete. We recommend contacting the local school district to confirm school assignments for this home.
Get a cash offer in 3 minutes
Find out how much your home could sell for in as little as 3 minutes with a no-obligation cash offer.
Estimated market value
$389,700
Get a cash offer in 3 minutes
Find out how much your home could sell for in as little as 3 minutes with a no-obligation cash offer.
Estimated market value
$389,700
- Texas
- Tarrant County
- Grand Prairie
- 75050
- 2201 Ravenwood Dr
Nearby cities
Nearby neighborhoods
Nearby zip codes
Other Grand Prairie Topics
