Beautifully maintained single-story home featuring 3 bedrooms, 2 bathrooms, and 1,776 square feet of living space. Built in 2005, this move-in ready home offers a functional open floor plan with updated laminate flooring throughout the main living areas, updated bathroom tile, and a freshly painted interior throughout the home.
The spacious living area flows seamlessly into the kitchen and dining area, creating an inviting space for everyday living and entertaining. The kitchen features ample cabinet storage and durable laminate countertops. The primary suite includes a private bathroom and walk-in closet. Two secondary bedrooms feature decorative crown molding and provide flexibility for guests or a home office. Ceiling fans are installed in all bedrooms and the living room for added comfort.
Recent improvements include a composition shingle roof replaced approximately 2021 and a water heater replaced in 2021. Solar screens on all windows help improve energy efficiency and reduce heat gain during the Texas summer months.
Enjoy outdoor living under the covered patio overlooking a spacious backyard enclosed by a tall privacy fence. The property also features a sprinkler system to help maintain the lawn and landscaping with ease.
Additional features include an attached 2-car garage, mature neighborhood setting, and convenient access to major highways, shopping, dining, parks, and schools.
Pending
Price cut: $5K (7/12)
$340,000
2201 River Canyon Ln, Garland, TX 75041
3beds
1,786sqft
Single Family Residence
Built in 2005
6,795 Square Feet Lot
$-- Zestimate®
$190/sqft
$33/mo HOA
What's special
Updated bathroom tileFunctional open floor planDurable laminate countertops
- 71 days |
- 125 |
- 6 |
Zillow last checked:
Listing updated:
Listed by:
Jared English 0561973 888-881-4118,
Congress Realty, Inc. 888-881-4118
Source: NTREIS,MLS#: 21299356
Facts & features
Interior
Bedrooms & bathrooms
- Bedrooms: 3
- Bathrooms: 2
- Full bathrooms: 2
Primary bedroom
- Features: Ceiling Fan(s), Dual Sinks, Garden Tub/Roman Tub, Walk-In Closet(s)
- Level: First
- Dimensions: 15 x 15
Bedroom
- Features: Ceiling Fan(s), Split Bedrooms
- Level: First
- Dimensions: 12 x 11
Bedroom
- Features: Ceiling Fan(s), Walk-In Closet(s)
- Level: First
- Dimensions: 12 x 11
Kitchen
- Features: Built-in Features, Pantry
- Level: First
- Dimensions: 20 x 11
Living room
- Features: Ceiling Fan(s), Fireplace
- Level: First
- Dimensions: 18 x 15
Appliances
- Included: Dishwasher, Electric Oven, Electric Range, Electric Water Heater, Disposal, Microwave
Features
- High Speed Internet, Open Floorplan, Cable TV, Vaulted Ceiling(s), Walk-In Closet(s)
- Has basement: No
- Number of fireplaces: 1
- Fireplace features: Living Room
Interior area
- Total interior livable area: 1,786 sqft
Video & virtual tour
Property
Parking
- Total spaces: 2
- Parking features: Driveway
- Attached garage spaces: 2
Accessibility
- Accessibility features: Smart Technology
Features
- Levels: One
- Stories: 1
- Pool features: None
Lot
- Size: 6,795 Square Feet
Details
- Parcel number: 26112090040260000
Construction
Type & style
- Home type: SingleFamily
- Architectural style: Detached
- Property subtype: Single Family Residence
Condition
- Year built: 2005
Utilities & green energy
- Sewer: Public Sewer
- Water: Public
- Utilities for property: Electricity Available, Phone Available, Sewer Available, Water Available, Cable Available
Community & HOA
Community
- Features: Curbs, Sidewalks
- Subdivision: Creek Valley 01
HOA
- Has HOA: Yes
- Services included: Association Management
- HOA fee: $396 annually
- HOA name: Essex Management
- HOA phone: 972-428-2030
Location
- Region: Garland
Financial & listing details
- Price per square foot: $190/sqft
- Tax assessed value: $327,430
- Annual tax amount: $7,841
- Date on market: 6/11/2026
- Cumulative days on market: 55 days
- Listing terms: Cash,Conventional,FHA,VA Loan
Estimated market value
Not available
Estimated sales range
Not available
Not available
Price history
| Date | Event | Price |
|---|---|---|
| 8/3/2026 | Pending sale | $340,000$190/sqft |
Source: NTREIS #21299356 Report a problem | ||
| 7/20/2026 | Contingent | $340,000$190/sqft |
Source: NTREIS #21299356 Report a problem | ||
| 7/12/2026 | Price change | $340,000-1.4%$190/sqft |
Source: NTREIS #21299356 Report a problem | ||
| 6/29/2026 | Listed for sale | $345,000$193/sqft |
Source: NTREIS #21299356 Report a problem | ||
| 6/16/2026 | Contingent | $345,000$193/sqft |
Source: NTREIS #21299356 Report a problem | ||
| 6/11/2026 | Listed for sale | $345,000+169.5%$193/sqft |
Source: NTREIS #21299356 Report a problem | ||
| 4/30/2025 | Listing removed | $2,200$1/sqft |
Source: Zillow Rentals Report a problem | ||
| 4/26/2025 | Listed for rent | $2,200$1/sqft |
Source: Zillow Rentals Report a problem | ||
| 1/30/2010 | Listing removed | $128,000$72/sqft |
Source: foreclosure.com Report a problem | ||
| 1/13/2010 | Price change | $128,000-8.6%$72/sqft |
Source: foreclosure.com Report a problem | ||
| 12/11/2009 | Listed for sale | $140,000$78/sqft |
Source: Lone Star Foreclosure Grp.,LLC #11315521 Report a problem | ||
| 11/9/2009 | Sold | -- |
Source: Public Record Report a problem | ||
Public tax history
| Year | Property taxes | Tax assessment |
|---|---|---|
| 2025 | $1,243 +10.2% | $327,430 -3% |
| 2024 | $1,128 +7.5% | $337,490 +35.3% |
| 2023 | $1,049 +3.5% | $249,480 |
| 2022 | $1,014 +3.4% | $249,480 +25.5% |
| 2021 | $980 -3.7% | $198,720 |
| 2020 | $1,017 -0.1% | $198,720 +0.9% |
| 2019 | $1,018 +6.1% | $196,880 |
| 2018 | $960 -76.1% | $196,880 +18.5% |
| 2017 | $4,009 +2.8% | $166,100 |
| 2016 | $3,902 +21.4% | $166,100 +12.7% |
| 2015 | $3,215 | $147,370 +5.4% |
| 2014 | $3,215 | $139,880 |
| 2013 | -- | -- |
| 2012 | -- | -- |
| 2011 | -- | -- |
| 2010 | -- | -- |
| 2009 | -- | -- |
| 2008 | -- | -- |
| 2007 | -- | -- |
| 2005 | -- | -- |
Find assessor info on the county website
Monthly payment
Est. payment
Payment breakdown
Explore the cost of this home by adjusting the details. Changes won't be saved.Climate risks
Neighborhood: Creek Valley
Nearby schools
GreatSchools rating
- 9/10Watson Technology CenterGrades: K-5Distance: 0.7 mi
- 9/10Austin Academy For ExcellenceGrades: 6-8Distance: 0.5 mi
- 2/10South Garland High SchoolGrades: 8-12Distance: 1.3 mi
Schools provided by the listing agent
- District: Garland ISD
Source: NTREIS. This data may not be complete. We recommend contacting the local school district to confirm school assignments for this home.
- $370,2003 bd2 ba2.2k sqft2205 River Canyon Ln, Garland, TX 75041Off Market
- $383,0004 bd2 ba2.3k sqft2125 River Canyon Ln, Garland, TX 75041Off Market
- $344,7003 bd2 ba1.9k sqft2202 Trickling Creek Dr, Garland, TX 75041Off Market
- $373,8004 bd2 ba2.2k sqft2121 River Canyon Ln, Garland, TX 75041Off Market

- $338,8003 bd2 ba1.8k sqft2209 River Canyon Ln, Garland, TX 75041Off Market
- $370,4003 bd2 ba2.1k sqft2206 Trickling Creek Dr, Garland, TX 75041Off Market
- $373,6004 bd3 ba2.7k sqft2126 Trickling Creek Dr, Garland, TX 75041Off Market
- $434,8005 bd4 ba3.6k sqft2202 River Canyon Ln, Garland, TX 75041Off Market
A local agent can set up tours, give advice and negotiate with sellers.
A local lender can help you make sure your offer is ready when you are.
Similar homes
- $350,0003 bd3 ba2.4k sqft1122 Chimneyrock Trl, Garland, TX 75043For Sale
 MLS ID #21264513, Stephanie Nunez. NTREIS
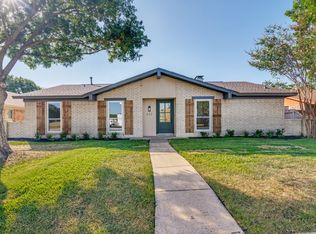
 - $345,0003 bd2 ba1.6k sqft622 Grinnell Dr, Garland, TX 75043For Sale
 MLS ID #21359561, Pierce Edwards. NTREIS
 - $344,9003 bd3 ba1.9k sqft6913 Conestoga Dr, Rowlett, TX 75089For Sale
 MLS ID #21339903, Donna Nichols. NTREIS
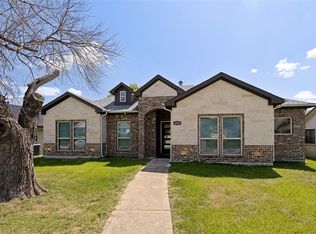
 - $375,0003 bd2 ba1.6k sqft4909 Collingwood Dr, Garland, TX 75043For Sale
 MLS ID #21317755, Tania Garcia. NTREIS
 - $315,0003 bd3 ba1.5k sqft703 Meadowcreek Ct, Garland, TX 75043For SaleMLS ID #21185621, Carmen Good. NTREIS
- $309,5003 bd2 ba1.5k sqft7701 Cornell Dr, Rowlett, TX 75088For SaleMLS ID #21312849, Reji Paul. NTREIS
- $360,0004 bd2 ba1.9k sqft5106 Petersburg Dr, Rowlett, TX 75088For SaleMLS ID #21225011, Tri Pham. NTREIS
- $370,0003 bd2 ba1.6k sqft1206 Richland Oaks Dr, Richardson, TX 75081For SaleMLS ID #21361150, Paige Furst. NTREIS
- $394,0004 bd3 ba2.5k sqft3105 Chalkstone Dr, Rowlett, TX 75088For SaleMLS ID #21290878, Michelle Cagle. NTREIS
- $355,0003 bd2 ba1.7k sqft1902 Richland Dr, Richardson, TX 75081For SaleMLS ID #21325687, Becky Bochniak. NTREIS
- $300,0003 bd2 ba1.7k sqft3029 Weather Vane Ln, Dallas, TX 75228For SaleMLS ID #21321176, Harold Carter. NTREIS
- $339,0003 bd3 ba1.9k sqft4627 Raleigh Dalton Rd, Dallas, TX 75227For SaleMLS ID #21202045, Anila Kabeer. NTREIS
- $340,0004 bd2 ba1.9k sqft3105 Silver Creek Dr, Mesquite, TX 75181For SaleMLS ID #21315189, J B Ytem. NTREIS
- $329,9003 bd3 ba1.6k sqft3083 Sunnyvale St, Dallas, TX 75216For SaleMLS ID #21290109, Ruben Martinez. NTREIS
- $335,0004 bd2 ba2.1k sqft2005 Uvalde Dr, Forney, TX 75126For SaleMLS ID #26011069, Leigh Callaway, The Agency Tyler. GTARMLS
- $375,0004 bd3 ba2.3k sqft3103 Savoy Ct, Wylie, TX 75098For SaleMLS ID #21221724, Daniel Cline. NTREIS
- $325,0003 bd2 ba2.3k sqft2510 Daybreak Dr, Rockwall, TX 75032For SaleMLS ID #21237933, Sitra Seman. NTREIS
- $325,0003 bd2 ba1.8k sqft1507 Fairweather Way, Forney, TX 75126For SaleMLS ID #21355939, Victoria Conwright. NTREIS
- $345,0003 bd2 ba1.4k sqft3122 Furneaux Ln, Carrollton, TX 75007For SaleMLS ID #21303280, Brandi Sain. NTREIS
- $340,0004 bd3 ba2.5k sqft314 Blackhaw Dr, Fate, TX 75087For SaleMLS ID #21311141, Rebecca Frech. NTREIS
