YouTube 2201 Riverwood Drive for a full video walk-through! Welcome home to 2201 Riverwood Drive. Tucked away in the quiet, friendly streets of Weatherford’s Clear Creek Estates, this beautiful traditional home sits on a generous half-acre lot that just invites you to stay a while.
Step inside and feel the warmth. This grand living space is filled with natural light that highlights the stunning fireplace—the heart of the home. Whether it’s a cozy family movie night or a lively gathering with friends, the open floor plan makes every moment feel connected.
Just around the corner, you’ll find a kitchen that’s ready for anything. With plenty of granite workspace and modern appliances, it opens beautifully to the breakfast room and main living area—creating the perfect setup for everyday living and entertaining. And when it’s time for something more formal, the separate dining room offers an inviting space for holiday dinners and memorable gatherings. Every detail here is designed to make your daily life just a little bit brighter.
When you need a moment to yourself, the primary wing is your personal retreat. It’s expansive, peaceful, and features a spa-like bath for ultimate relaxation. And for those productive days, the handsome office behind those French doors offers the perfect quiet corner to get things done.
The magic continues outside. Imagine enjoying your morning coffee on the covered patio or hosting a summer barbecue in your private pergola area. With nearly half an acre of space, your backyard is a true private sanctuary for play and relaxation.
This is more than a house—it’s where your next chapter begins. This North Texas gem is ready for you today. Don’t wait—come and see the magic for yourself.
Sold
Street View
Price Unknown
2201 Riverwood Dr, Weatherford, TX 76087
3beds
2,392sqft
Single Family Residence
Built in 2007
0.45 Acres Lot
$455,000 Zestimate®
$--/sqft
$2,900 Estimated rent
Home value
$455,000
$432,000 - $478,000
$2,900/mo
Zestimate® history
Owner options
List your home for rent
$2,900/mo
Rent Zestimate®
Find your next renter with Zillow Rental Manager. Plus, with online applications, you can quickly screen prospective tenants – for free.
$2,900/mo
Rent Zestimate®
Refinance and save
Refinancing to a lower rate could help reduce your monthly payments and save thousands over the life of the loan.
Explore your selling options
Work with a Zillow partner agent
Leverage their expertise and Zillow's premium Showcase listings to get your home seen by more buyers.
Get startedList with your own agent
Get your home in front of millions of buyers by listing it on Zillow.
Learn how to do itSell it yourself
Take full control of how buyers see your home on Zillow by listing For Sale by Owner (FSBO).
List your homeWhat's special
Private pergola areaGenerous half-acre lotOpen floor planCovered patio
Zillow last checked:
Listing updated:
Listed by:
David Russell 0558492 214-924-9966,
eXp Realty LLC 888-519-7431
Bought with:
Ronnie Warren, 058518
CENTURY 21 Judge Fite Company
Source: NTREIS,MLS#: 21252379
Facts & features
Interior
Bedrooms & bathrooms
- Bedrooms: 3
- Bathrooms: 3
- Full bathrooms: 2
- 1/2 bathrooms: 1
Primary bedroom
- Features: Built-in Features, Ceiling Fan(s), Walk-In Closet(s)
- Level: First
- Dimensions: 18 x 15
Bedroom
- Features: Built-in Features, Ceiling Fan(s)
- Level: First
- Dimensions: 11 x 13
Bedroom
- Features: Ceiling Fan(s)
- Level: First
- Dimensions: 11 x 14
Primary bathroom
- Features: Built-in Features, Dual Sinks
- Level: First
- Dimensions: 11 x 12
Breakfast room nook
- Level: First
- Dimensions: 12 x 12
Dining room
- Features: Built-in Features
- Level: First
- Dimensions: 10 x 13
Other
- Level: First
- Dimensions: 8 x 8
Half bath
- Level: First
- Dimensions: 6 x 3
Half bath
- Features: Granite Counters
- Level: First
- Dimensions: 6 x 7
Kitchen
- Features: Built-in Features, Dual Sinks, Granite Counters, Walk-In Pantry
- Level: First
- Dimensions: 12 x 11
Laundry
- Features: Built-in Features
- Level: First
- Dimensions: 9 x 7
Living room
- Features: Ceiling Fan(s), Fireplace
- Level: First
- Dimensions: 19 x 17
Office
- Level: First
- Dimensions: 12 x 10
Heating
- Electric
Cooling
- Ceiling Fan(s), Electric
Appliances
- Included: Double Oven, Dishwasher, Electric Cooktop, Disposal, Microwave
- Laundry: Other
Features
- Decorative/Designer Lighting Fixtures, Double Vanity, Granite Counters, Other, Walk-In Closet(s)
- Flooring: Carpet, Tile
- Windows: Window Coverings
- Has basement: No
- Number of fireplaces: 1
- Fireplace features: Gas Starter
Interior area
- Total interior livable area: 2,392 sqft
Property
Parking
- Total spaces: 2
- Parking features: Door-Single, Garage Faces Front
- Attached garage spaces: 2
Features
- Levels: One
- Stories: 1
- Patio & porch: Other, Patio
- Pool features: None
Lot
- Size: 0.45 Acres
Details
- Parcel number: R000074386
- Other equipment: Other
Construction
Type & style
- Home type: SingleFamily
- Architectural style: Traditional,Detached
- Property subtype: Single Family Residence
Materials
- Brick
- Foundation: Slab
- Roof: Shingle
Condition
- Year built: 2007
Utilities & green energy
- Sewer: Public Sewer
- Water: Public
- Utilities for property: Sewer Available, Water Available
Community & HOA
Community
- Security: Other
- Subdivision: Clear Creek Estates
HOA
- Has HOA: No
Location
- Region: Weatherford
Financial & listing details
- Tax assessed value: $437,370
- Annual tax amount: $2,512
- Date on market: 5/8/2026
- Cumulative days on market: 49 days
- Listing terms: Cash,Conventional,FHA,VA Loan
Price history
| Date | Event | Price |
|---|---|---|
| 7/20/2026 | Sold | -- |
Source: NTREIS #21252379 Report a problem | ||
| 7/7/2026 | Pending sale | $469,000$196/sqft |
Source: NTREIS #21252379 Report a problem | ||
| 6/27/2026 | Contingent | $469,000$196/sqft |
Source: NTREIS #21252379 Report a problem | ||
| 5/8/2026 | Listed for sale | $469,000$196/sqft |
Source: NTREIS #21252379 Report a problem | ||
| 1/20/2025 | Listing removed | $2,800$1/sqft |
Source: Zillow Rentals Report a problem | ||
| 1/12/2025 | Listed for rent | $2,800$1/sqft |
Source: Zillow Rentals Report a problem | ||
| 5/15/2024 | Listing removed | -- |
Source: Zillow Rentals Report a problem | ||
| 5/12/2024 | Listed for rent | $2,800$1/sqft |
Source: Zillow Rentals Report a problem | ||
| 5/1/2024 | Listing removed | -- |
Source: Zillow Rentals Report a problem | ||
| 4/17/2024 | Price change | $2,800-1.8%$1/sqft |
Source: Zillow Rentals Report a problem | ||
| 3/25/2024 | Listed for rent | $2,850+11.8%$1/sqft |
Source: Zillow Rentals Report a problem | ||
| 9/6/2022 | Listing removed | -- |
Source: Zillow Rental Manager Report a problem | ||
| 8/30/2022 | Price change | $2,550-7.3%$1/sqft |
Source: Zillow Rental Manager Report a problem | ||
| 8/21/2022 | Price change | $2,750-1.8%$1/sqft |
Source: Zillow Rental Manager Report a problem | ||
| 8/12/2022 | Price change | $2,800-3.4%$1/sqft |
Source: Zillow Rental Manager Report a problem | ||
| 8/9/2022 | Price change | $2,900-9.4%$1/sqft |
Source: Zillow Rental Manager Report a problem | ||
| 8/5/2022 | Listed for rent | $3,200+14.3%$1/sqft |
Source: Zillow Rental Manager Report a problem | ||
| 6/16/2021 | Listing removed | -- |
Source: Zillow Rental Manager Report a problem | ||
| 6/15/2021 | Listed for rent | $2,800$1/sqft |
Source: Zillow Rental Manager Report a problem | ||
Public tax history
| Year | Property taxes | Tax assessment |
|---|---|---|
| 2025 | $2,512 -26.9% | $437,370 -8.9% |
| 2024 | $3,437 +0.8% | $479,870 |
| 2023 | $3,410 -35.1% | $479,870 +42.5% |
| 2022 | $5,258 -0.2% | $336,660 |
| 2021 | $5,270 +0.5% | $336,660 +10.2% |
| 2020 | $5,247 +0.7% | $305,580 |
| 2019 | $5,209 +0.4% | $305,580 +18.4% |
| 2018 | $5,190 -0.1% | $258,140 |
| 2017 | $5,197 +0.4% | $258,140 +0.4% |
| 2016 | $5,177 | $257,180 |
| 2015 | -- | $257,180 +9.1% |
| 2014 | -- | $235,760 |
| 2013 | -- | $235,760 |
| 2012 | -- | $235,760 |
| 2011 | -- | $235,760 -2.6% |
| 2010 | -- | $242,130 |
| 2009 | -- | $242,130 |
| 2008 | -- | -- |
Find assessor info on the county website
Neighborhood: Clear Creek Estates
Nearby homes
- $540,5003 bd3 ba2.9k sqft2205 Riverwood Dr, Weatherford, TX 76087Off Market

- $522,8004 bd3 ba2.4k sqft2202 Burning Tree Ct, Weatherford, TX 76087Off Market
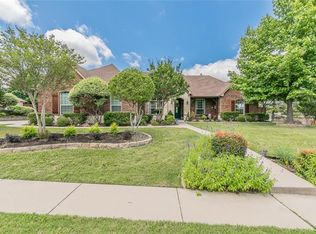
- $524,4004 bd3 ba2.6k sqft2202 Riverwood Dr, Weatherford, TX 76087Off Market

- $466,7003 bd2 ba2.4k sqft2206 Burning Tree Ct, Weatherford, TX 76087Off Market

- $490,9003 bd3 ba2.5k sqft2206 Riverwood Dr, Weatherford, TX 76087Off Market
- $456,6004 bd3 ba2.2k sqft2209 Riverwood Dr, Weatherford, TX 76087Off Market
- $543,6004 bd3 ba2.5k sqft2113 Clear Creek Dr, Weatherford, TX 76087Off Market
- $549,100-- bd-- ba2.7k sqft2109 Clear Creek Dr, Weatherford, TX 76087Off Market
Nearby schools
GreatSchools rating
- 7/10Austin Elementary SchoolGrades: PK-5Distance: 1.8 mi
- 6/10Hall Middle SchoolGrades: 6-8Distance: 3.6 mi
- 5/10Weatherford High SchoolGrades: 9-12Distance: 3.2 mi
Schools provided by the listing agent
- Elementary: Wright
- Middle: Hall
- High: Weatherford
- District: Weatherford ISD
Source: NTREIS. This data may not be complete. We recommend contacting the local school district to confirm school assignments for this home.
Get a cash offer in 3 minutes
Find out how much your home could sell for in as little as 3 minutes with a no-obligation cash offer.
Estimated market value
$455,000
Get a cash offer in 3 minutes
Find out how much your home could sell for in as little as 3 minutes with a no-obligation cash offer.
Estimated market value
$455,000
- Texas
- Parker County
- Weatherford
- 76087
- Clear Creek Estates
- 2201 Riverwood Dr
Nearby cities
Nearby neighborhoods
Nearby zip codes
Other Weatherford Topics
