Skip main navigation
Off market
Street View
  • $783,800

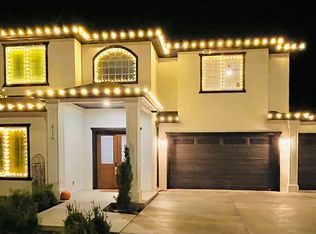
    2201 S 75th Ave, Yakima, WA 98903

    5beds
    3,712sqft
    Single Family Residence
    Built in ----
    -- sqft lot
    $783,800 Zestimate®
    $211/sqft
    $3,613 Estimated rent

    Home value

    $783,800

    $745,000 - $823,000

    $3,613/mo

    Zestimate® history
    Loading
    Loading...

    Owner options

    List your home for rent

    $3,613/mo

    Rent Zestimate®

    Find your next renter with Zillow Rental Manager. Plus, with online applications, you can quickly screen prospective tenants – for free.

    Learn more

    $3,613/mo

    Rent Zestimate®

    Refinance and save

    $4,766/mo

    Est. payment

    Refinancing to a lower rate could help reduce your monthly payments and save thousands over the life of the loan.

    See today's rates

    $4,766/mo

    Est. payment

    Explore your selling options

    Work with a Zillow partner agent

    Leverage their expertise and Zillow's premium Showcase listings to get your home seen by more buyers.

    Get started

    List with your own agent

    Get your home in front of millions of buyers by listing it on Zillow.

    Learn how to do it

    Sell it yourself

    Take full control of how buyers see your home on Zillow by listing For Sale by Owner (FSBO).

    List your home

    What's special

    Cozy gas fireplacePrivate backyardDouble bowl kitchen sinkSpacious kitchen cabinetsFully equipped kitchenDedicated office spacesWasher and dryer hookups

    $1,000 Rent Credit - Spacious home with fully equipped kitchen, private backyard, 3-car garage, and landscaping included For more information or to schedule a showing, scan the QR code and press the 'Contact Us' button, or visit our website at JevonsProperties Location Highlights: - Shopping: Walmart Supercenter is just a 6-minute drive away for convenient errands - Parks: Randall Park is only 5 minutes away, offering outdoor recreation - Schools: Cottonwood Elementary School, rated 8, provides quality education in the area - Neighborhood: Peaceful and quiet surroundings, ideal for families Property Features: - Kitchen: Fully equipped with a refrigerator, range, microwave, garbage disposal, and dishwasher - Sink & Storage: Double bowl kitchen sink, spacious kitchen cabinets, pantry, and large kitchen island - Lighting: Well-illuminated spaces throughout the home - Open Concept: Expansive open floor plan perfect for modern living and entertaining - Living Room: Features a ceiling fan and a cozy gas fireplace - Office Spaces: Two dedicated office spaces with carpet flooring and French doors - Family Room: Carpeted family room with additional closet space - Bathrooms: The master bathroom includes a double vanity, elegant cabinetry, spacious shower, soaking tub, and walk-in closet; other bathrooms feature bathtubs - Entryway: The entryway includes a doorbell - Hallways: The first hallway features two closets with shelves and hangers; the second hallway includes an additional closet - Flooring: Carpet flooring in the living room and bedrooms for comfort - Laundry Room: Washer and dryer hookups with cabinets for extra storage - Heating & Cooling: Central cooling and heating system for year-round comfort - Outdoor Features: Fully fenced backyard for privacy and outdoor activities, equipped with a sprinkler system - Parking: 3-car garage and driveway parking for added convenience Rental Terms: - Lease Duration: 12 months - Utilities: Tenant pays for all utilities - Move-In Fee: Nonrefundable 10% - Occupancy: Max 2 per bedroom - Insurance: Rental insurance required - Basement: This area is not included - Lawn Maintenance: Included in the rent - Pets: No pets allowed Application Requirements: - Submission: Online applications required for each adult, completed within 48 hours - ID: Valid government-issued ID for each adult - Income: Proof of income (all verifiable sources count, including support agency vouchers) - Rental History: Proof of good rental history or home ownership Approval Criteria: - Income: Must be at least 3.0 times the rent (all sources of income count) - Criminal History: Evaluated based on recency, circumstances, and rehabilitation - Rental History: Verifiable, with no evictions, compliance notices, broken leases, or money owed to former landlords, and less than 3 late payments in the last 12 months Credit Score: - 650 or higher: Requires only a security deposit - 600 to 649: Requires security deposit and last month's rent - Below 600: Denied - Co-signers: Accepted for lack of income or N/A credit score, must apply and meet a credit score of 650, and provide an income of at least four times the monthly rent. Additional Information: - Possession: Must take possession within 21 days of application approval - Smoking: Not permitted inside or outside any properties - Holding Deposit: 25% of a month's rent required within 24 hours upon application approval, applied towards the refundable deposit upon move-in Move-in costs Include - Application Fee: $69 per adult and co-signer (non-refundable) - Security Deposit: 90% of one month's rent (fully refundable) - Move-In Fee: 10% of one month's rent (non-refundable) - Last Month's Rent: Required for credit scores 600-649 For the most current information, please visit our website at JevonsProperties. Fair Housing Pledge: We adhere to all Federal Fair Housing Laws, welcoming persons of all races, colors, religions, sexes, handicaps, familial statuses, and national origins. Jevons Property Management is dedicated to providing excellent service to all property owners and tenants. We value each individual and thank you for being part of our journey.

    This property is off market, which means it's not currently listed for sale or rent on Zillow. This may be different from what's available on other websites or public sources.

    Zillow last checked:

    Listing updated:

    Source: Zillow Rentals

    Facts & features

    Interior

    Bedrooms & bathrooms
    • Bedrooms: 5
    • Bathrooms: 4
    • Full bathrooms: 3
    • 1/2 bathrooms: 1
    Rooms
    • Room types: []
    Heating
    • Fireplace
    Cooling
    • Central Air
    Appliances
    • Included: Dishwasher, Microwave, Refrigerator
    • Laundry: Hookups
    Features
    • WD Hookup, Walk In Closet
    • Has fireplace: Yes
    Interior area
    • Total interior livable area: 3,712 sqft

    Property

    Parking
    • Parking features: Garage
    • Has garage: Yes
    • Details: Contact manager
    Features
    • Exterior features: Driveway parking, Fully equipped kitchen, Landscaping included in rent, Lawn, Mailbox on-site, No Utilities included in rent, Open plan concept, Walk In Closet
    Details
    • Parcel number: 18133234439

    Construction

    Type & style
    • Home type: SingleFamily
    • Property subtype: Single Family Residence

    Community & HOA

    Community
    • Deposit fee: $3,235
    Location
    • Region: Yakima

    Financial & listing details

    • Price per square foot: $211/sqft
    • Tax assessed value: $678,700
    • Annual tax amount: $5,494
    • Date on market: 11/22/2024
    • Lease term: 1 Year

    Price history

    DateEventPrice
    12/19/2024Listing removed$3,595$1/sqft
    Source: Zillow Rentals Report a problem
    11/26/2024Price change$3,595+2.9%$1/sqft
    Source: Zillow Rentals Report a problem
    10/9/2024Listed for rent$3,495+9.2%$1/sqft
    Source: Zillow Rentals Report a problem
    2/1/2023Listing removed--
    Source: Zillow Rentals Report a problem
    1/20/2023Listed for rent$3,200$1/sqft
    Source: Zillow Rentals Report a problem
    1/16/2023Listing removed--
    Source: Yakima #22-2679 Report a problem
    12/2/2022Price change$777,000-1%$209/sqft
    Source: Yakima #22-2679 Report a problem
    10/20/2022Listed for sale$785,000+18%$211/sqft
    Source: Yakima #22-2679 Report a problem
    6/11/2021Sold$665,000+5.6%$179/sqft
    Source: Yakima #21-689 Report a problem
    4/2/2021Listed for sale$630,000+772.2%$170/sqft
    Source: Owner Report a problem
    7/11/2013Sold$72,230$19/sqft
    Source: Public Record Report a problem

    Public tax history

    YearProperty taxesTax assessment
    2025$5,494 +1%$622,600 +1.9%
    2024$5,439 +3.2%$611,000 -3.9%
    2023$5,272 -12.8%$635,900 +4.6%
    2022$6,049 -7.3%$608,100 +26.6%
    2021$6,525 +31.5%$480,200 +3.7%
    2019$4,964 -14.7%$463,000 +0.5%
    2018$5,822 $460,700 +2%
    2017-- $451,600 0%
    2016-- $451,700 +0%
    2015-- $451,650
    Find assessor info on the county website

    Neighborhood: Ahtanum

    Nearby schools

    GreatSchools rating
    Get pre-qualified for a loan
    At Zillow Home Loans, we can pre-qualify you in as little as 5 minutes with no impact to your credit score.

    An equal housing lender. NMLS #10287.

    Sell for more on Zillow
    Get a Zillow Showcase℠ listing at no additional cost and you could sell for .
    $783,800
    2% more
    +$15,676
    With Zillow Showcase(estimated)
    $799,476