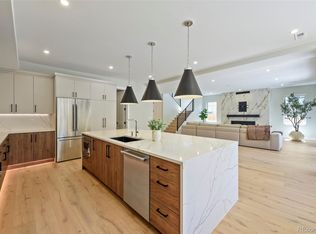
If you are looking for quality craftmanship with thoughtful design and use of space, you have got to see this home! Beautifully remodeled 2 bed, 1 bath ranch with 2-car detached, and OVERSIZED garage! Features include new flooring, paint inside and out, new doors, trim, lighting, and expanded storage throughout. Every square foot of this house has been used to perfection. Updated kitchen with new granite countertops and backsplash, new cabinetry with roll-out deep drawers, state of the art kitchen-aide stainless steel appliances, double oven, built-in microwave and wine fridge. The well sized primary room can handle a king-sized bed and has a custom walk-in closet with a barn door. The 2nd bedroom is flexible as it comes with a murphy bed for easy storage. Remodeled bath and laundry/pantry with stackable washer/dryer provide great storage and use of space. The family room has a cozy gas fireplace with modern floor to ceiling, white stone facing.
Easily flowing from the inside out for additional living space. Enjoy the incredible outdoor covered patio, pergola with retracting screens for privacy around the outdoor sitting area (tv included). All new landscaping, irrigation, fencing, and fresh exterior paint, gas grill, and a gas fireplace, create several entertaining spaces. Additional raised garden beds, and new, custom storage shed included.
Major upgrades: new plumbing, electrical wiring, tankless water heater, Bosch air handler, and updated HVAC. Move-in ready- and that includes the furniture (if wanted)!
91 days
|
381
|
19
|
Zillow last checked:
Listing updated:
Listed by:
Danielle Ayon303-478-2343dayon24@kw.com,
Keller Williams DTC
Source: REcolorado as distributed by MLS GRID,MLS#: 6939959
Loading...
Facts & features
Interior
Bedrooms & bathrooms
Bedrooms: 2
Bathrooms: 1
Full bathrooms: 1
Main level bathrooms: 1
Main level bedrooms: 2
Bedroom
Description: Custom Closet
Level: Main
Bedroom
Description: With Murphy Bed
Level: Main
Bathroom
Description: Remodeled Bathroom
Level: Main
Kitchen
Description: Remodeled
Level: Main
Living room
Description: Amazing Stone Fireplace Wall
Level: Main
Mud room
Description: Entry Addition With Closet And Built-In Shelves
Level: Main
Utility room
Description: With Amble Shelving And Stackable Washer/Dryer
Level: Main
Heating
Forced Air
Cooling
Central Air
Appliances
Included: Bar Fridge, Dishwasher, Disposal, Double Oven, Dryer, Refrigerator, Tankless Water Heater, Washer, Wine Cooler
Laundry: In Unit
Features
Ceiling Fan(s), Entrance Foyer, Granite Counters, No Stairs, Smoke Free
Flooring: Tile, Wood
Basement: Crawl Space
Number of fireplaces: 1
Fireplace features: Gas, Living Room
Interior area
Total structure area: 832
Total interior livable area: 832 sqft
Finished area above ground: 832
Property
Parking
Total spaces: 2
Parking features: Garage
Garage spaces: 2
Features
Levels: One
Stories: 1
Patio & porch: Covered, Patio
Exterior features: Fire Pit, Garden, Gas Grill, Gas Valve, Lighting, Private Yard, Smart Irrigation
Fencing: Full
Lot
Size: 6,170 Square Feet
Features: Corner Lot, Landscaped, Level, Near Public Transit, Sprinklers In Front, Sprinklers In Rear
Explore the cost of this home by adjusting the details. Changes won't be saved.
Principal & interest
$1,547
Mortgage insurance
$0
Property taxes
$170
Home insurance
$105
HOA fees
$0
Utilities
Not included
All calculations are estimates and provided by Zillow, Inc. for informational purposes only. Actual amounts may vary.
HOA fees may include property taxes on listings classified as Co-Ops. Contact the listing agent and/or owner for fee details.
Mortgage interest rates are dependent on a number of factors, including credit score, down payment, and repayment length. Interest rate data provided by Zillow Group Marketplace, Inc. as of 1/1/1970 from various mortgage lenders with which we have lead or other similar arrangements; the Estimated Payment is an average of those rates.
See how much you could borrow to make a competitive offer.
Source: REcolorado as distributed by MLS GRID. This data may not be complete. We recommend contacting the local school district to confirm school assignments for this home.