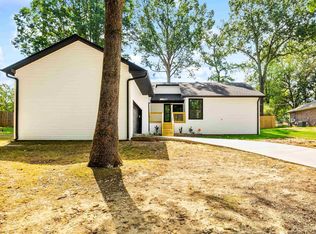
Beautifully updated home in Dark Forest Place with no HOA fees. Interior Paint 9/26, Roof 2020,updated Kitchen with granite countertops, SS appliances, lighting, backsplash & breakfast bar 2023, Ceramic tile Flooring. Updated Primary Bath with double sinks & tiled shower 2023. 2 bedrooms share a joined bath & new carpet 9/26. New deck 2020 to include hot tub. Backyard is very private with small shop on concrete pad & electricity & double gate. Home comes with a 2 car side load garage & Gutters. Level Lot is just under half an acre. Previous Owners had foundation work completed by Foundation Pro that is transferrable. Reports attached to online docs. Professional pictures Wednesday 9/23
Active
Price cut: $10.1K (10/6)
$289,900
2201 S Fox Trl, Benton, AR 72019
3beds
1,927sqft
Single Family Residence
Built in 1980
0.41 Acres Lot
$286,100 Zestimate®
$150/sqft
$-- HOA
What's special
Double gateTiled showerNew carpetBreakfast barCeramic tile flooring
- 15 days
- 827
- 97
Likely to sell faster than
Zillow last checked:
Listing updated:
Listed by:
Susan Sumners 501-529-1980,
CBRPM Bryant 501-316-0955
Source: CARMLS,MLS#: 26038376
Facts & features
Interior
Bedrooms & bathrooms
- Bedrooms: 3
- Bathrooms: 2
- Full bathrooms: 2
Rooms
- Room types: Great Room
Dining room
- Features: Separate Dining Room, Living/Dining Combo, Breakfast Bar
Appliances
- Included: Free-Standing Range, Microwave, Electric Range, Dishwasher, Disposal, Refrigerator, Plumbed For Ice Maker, Gas Water Heater
- Laundry: Washer Hookup, Electric Dryer Hookup, Laundry Room
Features
- Walk-In Closet(s), Ceiling Fan(s), Walk-in Shower, Breakfast Bar, Wired for Data, Granite Counters, Sheet Rock, Sheet Rock Ceiling, 3 Bedrooms Same Level
- Flooring: Carpet, Wood, Tile
- Doors: Insulated Doors
- Windows: Window Treatments, Insulated Windows
- Has fireplace: No
- Fireplace features: None
Interior area
- Total structure area: 1,927
- Total interior livable area: 1,927 sqft
Property
Parking
- Total spaces: 2
- Parking features: Garage, Two Car, Garage Faces Side
- Has garage: Yes
Features
- Levels: One
- Stories: 1
- Patio & porch: Patio, Deck, Porch
- Exterior features: Storage, Rain Gutters
- Has spa: Yes
- Spa features: Hot Tub/Spa
- Fencing: Full,Wood
Lot
- Size: 0.41 Acres
- Dimensions: 124 x 145
- Features: Level, Subdivided
Details
- Parcel number: 80016363000
Construction
Type & style
- Home type: SingleFamily
- Architectural style: Traditional
- Property subtype: Single Family Residence
Materials
- Foundation: Slab
- Roof: Shingle,Pitch
Condition
- New construction: No
- Year built: 1980
Utilities & green energy
- Electric: Elec-Municipal (+Entergy)
- Gas: Gas-Natural
- Sewer: Public Sewer
- Water: Public
- Utilities for property: Natural Gas Connected
Green energy
- Energy efficient items: Doors
Community & HOA
Community
- Security: Smoke Detector(s)
- Subdivision: DARK FOREST PLACE
HOA
- Has HOA: No
Location
- Region: Benton
Financial & listing details
- Price per square foot: $150/sqft
- Tax assessed value: $205,355
- Annual tax amount: $1,675
- Date on market: 9/21/2026
- Listing terms: VA Loan,FHA,Conventional,Cash
- Road surface type: Paved
Estimated market value
$286,100
$272,000 - $300,000
$1,988/mo
Price history
| Date | Event | Price |
|---|---|---|
| 10/6/2026 | Price change | $289,900-3.4%$150/sqft |
Source:  CARMLS #26038376 Report a problem CARMLS #26038376 Report a problem | ||
| 9/21/2026 | Listed for sale | $299,999+11.2%$156/sqft |
Source: CARMLS #26038376 Report a problem | ||
| 8/16/2026 | Listing removed | $2,100$1/sqft |
Source: Zillow Rentals Report a problem | ||
| 8/2/2026 | Listed for rent | $2,100+10.5%$1/sqft |
Source: Zillow Rentals Report a problem | ||
| 2/11/2025 | Listing removed | $1,900$1/sqft |
Source: Zillow Rentals Report a problem | ||
| 1/21/2025 | Listed for rent | $1,900+40.7%$1/sqft |
Source: Zillow Rentals Report a problem | ||
| 7/24/2024 | Contingent | $269,900-1.1%$140/sqft |
Source: CARMLS #24015522 Report a problem | ||
| 7/12/2024 | Sold | $273,000+1.1%$142/sqft |
Source: CARMLS #24015522 Report a problem | ||
| 5/22/2024 | Price change | $269,900-3.6%$140/sqft |
Source: CARMLS #24015522 Report a problem | ||
| 5/6/2024 | Listed for sale | $279,900+66.6%$145/sqft |
Source: CARMLS #24015522 Report a problem | ||
| 9/25/2017 | Sold | $168,000-3.4%$87/sqft |
Source: CARMLS #17023345 Report a problem | ||
| 8/1/2017 | Listed for sale | $173,900+4.8%$90/sqft |
Source: Rector Phillips Morse #17023345 Report a problem | ||
| 1/31/2016 | Listing removed | $1,350$1/sqft |
Source: Owner Report a problem | ||
| 1/24/2016 | Listed for rent | $1,350$1/sqft |
Source: Owner Report a problem | ||
| 8/5/2015 | Listing removed | $1,350$1/sqft |
Source: Owner Report a problem | ||
| 8/1/2015 | Listed for rent | $1,350-3.6%$1/sqft |
Source: Owner Report a problem | ||
| 3/28/2015 | Listing removed | $1,400$1/sqft |
Source: Owner Report a problem | ||
| 1/22/2015 | Listed for rent | $1,400$1/sqft |
Source: Owner Report a problem | ||
| 7/18/2014 | Listing removed | $1,400$1/sqft |
Source: Owner Report a problem | ||
| 7/9/2014 | Listed for rent | $1,400$1/sqft |
Source: Owner Report a problem | ||
| 3/19/2013 | Sold | $166,000+14.5%$86/sqft |
Source: Public Record Report a problem | ||
| 11/1/2007 | Sold | $145,000$75/sqft |
Source: Public Record Report a problem | ||
Public tax history
| Year | Property taxes | Tax assessment |
|---|---|---|
| 2025 | $1,675 +9.8% | $36,570 |
| 2024 | $1,526 +0.9% | $36,570 +4.5% |
| 2023 | $1,513 +2.6% | $34,980 +4.8% |
| 2022 | $1,475 +6.4% | $33,390 +5% |
| 2021 | $1,387 | $31,800 |
| 2020 | $1,387 | $31,800 |
| 2019 | $1,387 -1.5% | $31,800 |
| 2018 | $1,409 +5.5% | $31,800 |
| 2017 | $1,335 | $31,800 +9.6% |
| 2016 | $1,335 +5.4% | $29,020 |
| 2015 | $1,266 -0.9% | $29,020 |
| 2014 | $1,278 -21.5% | $29,020 |
| 2013 | $1,628 | $29,020 -2.9% |
| 2012 | -- | $29,890 |
| 2011 | -- | $29,890 |
| 2010 | -- | $29,890 |
| 2009 | -- | $29,890 -1.8% |
| 2008 | -- | $30,440 |
| 2007 | -- | $30,440 |
| 2006 | $699 | $30,440 +34.8% |
| 2005 | -- | $22,580 |
| 2004 | -- | $22,580 +12.8% |
| 2003 | $596 -33.5% | $20,010 -51.6% |
| 2001 | $896 | $41,310 |
Find assessor info on the county website
Monthly payment
Est. payment
Payment breakdown
Explore the cost of this home by adjusting the details. Changes won't be saved.Climate risks
Neighborhood: 72019
Nearby schools
Schools provided by the listing agent
- Elementary: Howard Perrin
- Middle: Benton
- High: Benton
Source: CARMLS. This data may not be complete. We recommend contacting the local school district to confirm school assignments for this home.
Similar homes
- $259,0003 bd2 ba1.4k sqft2711 Janet, Benton, AR 72015For Sale
 MLS ID #26039886, Ava Brown, Anchor & Oak Realty Group. CARMLS
 - $295,0003 bd3 ba2.1k sqft(Undisclosed Address), Benton, AR 72015For Sale
 MLS ID #26039671, Susan Sumners, CBRPM Bryant. CARMLS
 - $315,0003 bd2 ba2k sqft417 Beverly, Benton, AR 72019For Sale
 MLS ID #26020750, Brenda Goines, Old South Realty. CARMLS
 - $325,0004 bd3 ba2.2k sqft2004 N Fox Trl, Benton, AR 72019For Sale
 MLS ID #26034146, Stacey Curtis, Halsey Real Estate - Benton. CARMLS
 - $225,0003 bd2 ba1.7k sqft3238 Drake Dr, Benton, AR 72019For SaleMLS ID #26035354, Shannon Brooks, Michele Phillips & Co. Realtors. CARMLS
- $277,0003 bd2 ba1.7k sqft3018 Denise Dr, Benton, AR 72015For SaleMLS ID #26038815, James Curtis, Halsey Real Estate - Benton. CARMLS
- $299,9004 bd3 ba2.1k sqft1220 Pine Forest Dr, Benton, AR 72019For SaleMLS ID #26024060, Kristen McCrary, Century 21 Parker & Scroggins Realty - Bryant. CARMLS
- $319,0003 bd2 ba1.6k sqft1545 Del Rey Ct, Benton, AR 72019For SaleMLS ID #26033410, Keith A Squires, Exp Realty. CARMLS
- $175,0003 bd2 ba1.5k sqft3013 Salem Rd, Benton, AR 72019For SaleMLS ID #26040141, Channell D Ghant, Good Vibes Realty. CARMLS
- $349,5004 bd3 ba2.6k sqft1309 Crest Cir, Benton, AR 72015For SaleMLS ID #26040092, James Pianalto, McGraw Realtors - Benton. CARMLS
- $269,9003 bd2 ba1.7k sqft1400 Pleasant Poplar Cv, Benton, AR 72015For SaleMLS ID #26039380, Marcus D Williams, Keller Williams Realty NEA. CARMLS
- $249,9003 bd2 ba1.9k sqft2702 Woodvale Ln, Benton, AR 72015For SaleMLS ID #26025167, Sherrie Kettles, Baxley-Penfield-Moudy Realtors. CARMLS
- $399,9003 bd3 ba2.1k sqft2221 E Longhills Rd, Benton, AR 72019For SaleMLS ID #26037996, Savannah Forrest, LPT Realty Saline. CARMLS
- $305,9993 bd2 ba1.7k sqft3172 Haley Ct, Benton, AR 72019For SaleMLS ID #26038646, Jason Edington, Keller Williams Realty Hot Springs. CARMLS
- $225,0003 bd2 ba1.3k sqft305 Ruth St, Benton, AR 72019For SaleMLS ID #26032312, Kaylee N Hampton, IRealty Arkansas - Benton. CARMLS
- $275,0003 bd2 ba1.9k sqft2902 Millbrook Dr, Benton, AR 72015For SaleMLS ID #26028784, Amber L Wood, Mid South Realty. CARMLS
- $349,9004 bd4 ba2.4k sqft700 Bridgewater, Benton, AR 72019For SaleMLS ID #26035546, Kim Creighton, Baxley-Penfield-Moudy Realtors. CARMLS
- $295,5003 bd2 ba1.8k sqft2691 Juniper Dr, Benton, AR 72015For SaleMLS ID #26037714, Tracy S Smith, Michele Phillips & Co. Realtors. CARMLS
- $350,0004 bd2 ba2.5k sqft5008 Congressional Dr, Bryant, AR 72019For SaleMLS ID #26035216, Chris Scribner, RE/MAX Properties. CARMLS
- $256,5004 bd3 ba2k sqft1718 Eagle Point Way, Benton, AR 72015For SaleMLS ID #26031135, Madison Burke, Rackley Realty. CARMLS
