Skip main navigation
Sold for $489,000
  • $489,000

    2201 S Franklin Street, Denver, CO 80210

    2beds
    857sqft
    Single Family Residence
    Built in 1947
    4,690 Square Feet Lot
    $488,800 Zestimate®
    $571/sqft
    $2,061 Estimated rent

    Home value

    $488,800

    $464,000 - $513,000

    $2,061/mo

    Zestimate® history
    Loading
    Loading...

    Owner options

    List your home for rent

    $2,061/mo

    Rent Zestimate®

    Find your next renter with Zillow Rental Manager. Plus, with online applications, you can quickly screen prospective tenants – for free.

    Learn more

    $2,061/mo

    Rent Zestimate®

    Refinance and save

    $3,058/mo

    Est. payment

    Refinancing to a lower rate could help reduce your monthly payments and save thousands over the life of the loan.

    See today's rates

    $3,058/mo

    Est. payment

    Explore your selling options

    Work with a Zillow partner agent

    Leverage their expertise and Zillow's premium Showcase listings to get your home seen by more buyers.

    Get started

    List with your own agent

    Get your home in front of millions of buyers by listing it on Zillow.

    Learn how to do it

    Sell it yourself

    Take full control of how buyers see your home on Zillow by listing For Sale by Owner (FSBO).

    List your home

    What's special

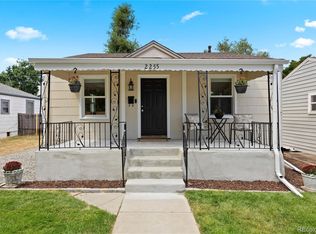
    This charming 1940s home in the desirable DU neighborhood pairs timeless character with thoughtful updates and an easy, single-level floor plan. Set on a corner lot with mature landscaping, the home is filled with original details, including hardwood floors, cove plaster ceilings, arched openings, built-ins, and original doors and hardware. Natural light pours into the open living and dining spaces, creating a warm and inviting setting for everyday living and entertaining. The adjoining kitchen offers abundant cabinetry and counter space, stainless steel appliances, and convenient access to the backyard. Two well-proportioned bedrooms, a full bath, and a dedicated laundry room with a utility sink and built-in storage complete the interior. Outside, a covered front porch adds to the home's welcoming curb appeal, while the fully fenced backyard provides a generous outdoor retreat. Mature trees and landscaping frame an expansive lawn and private deck, with plenty of room for entertaining, gardening, pets, or simply enjoying Colorado's beautiful weather. The home has been well cared for over the years, with fresh interior paint and a new roof completed in 2026, HVAC replaced in 2016, and a new hot water heater installed in 2019. An ideal starter home with compelling investment potential, the property has also been a successful rental for more than 30 years with a history of long-term tenants. The Denver residential rental license remains valid through 2027, offering added flexibility for its next owner. All of this in a friendly, established neighborhood near the University of Denver, with convenient access to nearby dining, shopping, parks, and neighborhood amenities.

    Zillow last checked:

    Listing updated:

    Listed by:

    Nicole Scholle 720-326-2363 nicole@thebehrteam.com,

    LIV Sotheby's International Realty,

    Josh Behr 303-903-9535,

    LIV Sotheby's International Realty

    Bought with:

    Suzanne Benney, 100023582

    Independence Realty & Property Management

    Source: REcolorado as distributed by MLS GRID,MLS#: 7630516MLS Logo

    Facts & features

    Interior

    Bedrooms & bathrooms
    • Bedrooms: 2
    • Bathrooms: 1
    • Full bathrooms: 1
    • Main level bathrooms: 1
    • Main level bedrooms: 2
    Bedroom
    • Description: Spacious Primary Bedroom With Hardwood Floors, Two Large Windows And Abundant Natural Light
    • Features: Primary Suite
    • Level: Main
    • Area: 132 Square Feet
    • Dimensions: 12 x 11
    Bedroom
    • Description: Bright Secondary Bedroom With Hardwood Floors And Windows On Two Walls Providing Excellent Natural Light – Can Be Used As An Office Space Or Workout Space As Well
    • Level: Main
    • Area: 102 Square Feet
    • Dimensions: 12 x 8.5
    Bathroom
    • Description: Full Bath With A Tub/Shower, Generous Vanity And Built-In Storage
    • Level: Main
    Dining room
    • Description: Bright Dining Room With Hardwood Floors, Abundant Natural Light And An Open Connection To The Living Room
    • Level: Main
    • Area: 40 Square Feet
    • Dimensions: 8 x 5
    Kitchen
    • Description: Functional Kitchen With Ample Cabinetry, Generous Counter Space, Stainless Steel Appliances And Convenient Access To The Back Patio And Spacious Backyard
    • Level: Main
    • Area: 120 Square Feet
    • Dimensions: 10 x 12
    Laundry
    • Description: Dedicated Laundry Room With Full-Size Washer And Dryer, Utility Sink, Built-In Shelving And Additional Storage
    • Level: Main
    • Area: 42 Square Feet
    • Dimensions: 6 x 7
    Living room
    • Description: Light-Filled Living Room With Hardwood Floors And An Open Layout Flowing Seamlessly Into The Dining Area
    • Level: Main
    • Area: 192 Square Feet
    • Dimensions: 16 x 12
    Heating
    • Forced Air, Natural Gas
    Cooling
    • Central Air
    Appliances
    • Included: Cooktop, Dishwasher, Dryer, Microwave, Oven, Refrigerator, Washer
    • Laundry: In Unit
    Features
    • Ceiling Fan(s), Entrance Foyer, No Stairs, Open Floorplan, Primary Suite
    • Flooring: Tile, Wood
    • Has basement: No
    Interior area
    • Total structure area: 857
    • Total interior livable area: 857 sqft
    • Finished area above ground: 857

    Property

    Parking
    • Total spaces: 1
    • Parking features: Garage
    • Garage spaces: 1
    Features
    • Levels: One
    • Stories: 1
    • Patio & porch: Covered, Front Porch, Patio
    • Exterior features: Lighting, Private Yard, Rain Gutters
    • Fencing: Full
    Lot
    • Size: 4,690 Square Feet
    • Features: Corner Lot, Level
    Details
    • Parcel number: 526228024
    • Zoning: U-SU-C
    • Special conditions: Standard

    Construction

    Type & style
    • Home type: SingleFamily
    • Architectural style: Traditional
    • Property subtype: Single Family Residence
    Materials
    • Frame, Other, Vinyl Siding, Wood Siding
    • Roof: Composition
    Condition
    • Updated/Remodeled
    • Year built: 1947

    Utilities & green energy

    • Sewer: Public Sewer
    • Water: Public
    • Utilities for property: Cable Available

    Community & HOA

    Community
    • Subdivision: University
    HOA
    • Has HOA: No
    Location
    • Region: Denver

    Financial & listing details

    • Price per square foot: $571/sqft
    • Tax assessed value: $507,400
    • Annual tax amount: $2,737
    • Date on market: 8/14/2026
    • Listing terms: Cash,Conventional,Other,VA Loan
    • Exclusions: Seller's Personal Property; Staging Items
    • Ownership: Individual
    • Electric utility on property: Yes
    • Road surface type: Paved

    Price history

    DateEventPrice
    9/25/2026Sold$489,000$571/sqft
    Source: REcolorado as distributed by MLS GRID #7630516 Report a problem
    9/9/2026Pending sale$489,000$571/sqft
    Source: REcolorado as distributed by MLS GRID #7630516 Report a problem
    8/14/2026Listed for sale$489,000$571/sqft
    Source: REcolorado as distributed by MLS GRID #7630516 Report a problem
    5/14/2021Listing removed--
    Source: Zillow Rental Network_1 Report a problem
    5/6/2021Listed for rent$1,950+8.6%$2/sqft
    Source: Zillow Rental Network_1 Report a problem
    10/16/2018Listing removed$1,795$2/sqft
    Source: Renters Warehouse Report a problem
    10/9/2018Price change$1,795-5.3%$2/sqft
    Source: Renters Warehouse Report a problem
    9/27/2018Price change$1,895+5.6%$2/sqft
    Source: Renters Warehouse Report a problem
    9/16/2018Price change$1,795-5.5%$2/sqft
    Source: Owner Report a problem
    8/12/2018Price change$1,900-6.2%$2/sqft
    Source: Owner Report a problem
    8/2/2018Listed for rent$2,025$2/sqft
    Source: Owner Report a problem

    Public tax history

    YearProperty taxesTax assessment
    2025$2,356 +2.2%$35,780 +20.3%
    2024$2,305 0%$29,750 -9.1%
    2023$2,306 +3.6%$32,740 +12.9%
    2022$2,226 +2.9%$29,000 -2.8%
    2021$2,163 +2.9%$29,830 +2.3%
    2020$2,102 +17.4%$29,150 -0.7%
    2019$1,790 $29,355 +26.9%
    2018$1,790 +0.3%$23,140
    2017$1,785 +8.5%$23,140 +9.9%
    2016$1,645 +34.1%$21,050
    2015$1,227 0%$21,050 +42.5%
    2014$1,227 $14,770
    Find assessor info on the county website

    Neighborhood: University

    Nearby schools

    GreatSchools rating
    Schools provided by the listing agent
    • Elementary: Asbury
    • Middle: Grant
    • High: South
    • District: Denver 1

    Source: REcolorado as distributed by MLS GRID. This data may not be complete. We recommend contacting the local school district to confirm school assignments for this home.

    Get a cash offer in 3 minutes
    Find out how much your home could sell for in as little as 3 minutes with a no-obligation cash offer.
    Estimated market value
    $488,800
    Get a cash offer in 3 minutes
    Find out how much your home could sell for in as little as 3 minutes with a no-obligation cash offer.
    Estimated market value
    $488,800