Rarely available 3 Bedroom 2 Bath End Unit Penthouse with beautiful views of the Chicago Skyline! This Spacious condo has so much to offer. Large Living room/Dining room with built-in entertainment center and patio door leading to nice size balcony. Kitchen with stainless steel appliances, breakfast bar and eat-in area. Generous size bedrooms with plenty of closet space, full bath in master and built in dbl desk in 3rd bedroom. Additional storage area on the same floor. Add a fresh coat of paint and really make this unit shine. Perfect location minutes to I-355 and I88. Enjoy being right next to all Yorktown Center has to offer with shopping and dining. Unit is rentable! Plenty of open parking plus optional leased garage parking thru association at $70 a month.
Closed
$249,900
2201 S Highland Ave APT 6M, Lombard, IL 60148
3beds
1,430sqft
Condominium, Single Family Residence
Built in 1969
-- sqft lot
$279,300 Zestimate®
$175/sqft
$2,553 Estimated rent
Home value
$279,300
$265,000 - $293,000
$2,553/mo
Zestimate® history
Owner options
List your home for rent
$2,553/mo
Rent Zestimate®
Find your next renter with Zillow Rental Manager. Plus, with online applications, you can quickly screen prospective tenants – for free.
$2,553/mo
Rent Zestimate®
Refinance and save
$2,395/mo
Est. payment
Refinancing to a lower rate could help reduce your monthly payments and save thousands over the life of the loan.
$2,395/mo
Est. payment
Explore your selling options
Work with a Zillow partner agent
Leverage their expertise and Zillow's premium Showcase listings to get your home seen by more buyers.
Get startedList with your own agent
Get your home in front of millions of buyers by listing it on Zillow.
Learn how to do itSell it yourself
Take full control of how buyers see your home on Zillow by listing For Sale by Owner (FSBO).
List your homeWhat's special
Built-in entertainment centerSpacious condoPlenty of closet spaceGenerous size bedrooms
Zillow last checked:
Listing updated:
Listed by:
Bobbie Scalzitti 630-290-9717,
Results Realty ERA Powered
Bought with:
Fasahat Khan
Results Realty ERA Powered
Source: MRED as distributed by MLS GRID,MLS#: 11820252
Facts & features
Interior
Bedrooms & bathrooms
- Bedrooms: 3
- Bathrooms: 2
- Full bathrooms: 2
Rooms
- Room types: No additional rooms
Primary bedroom
- Features: Flooring (Carpet), Bathroom (Full)
- Level: Main
- Area: 180 Square Feet
- Dimensions: 15X12
Bedroom 2
- Features: Flooring (Carpet)
- Level: Main
- Area: 180 Square Feet
- Dimensions: 15X12
Bedroom 3
- Features: Flooring (Carpet)
- Level: Main
- Area: 168 Square Feet
- Dimensions: 14X12
Dining room
- Features: Flooring (Wood Laminate)
- Level: Main
- Area: 54 Square Feet
- Dimensions: 9X6
Kitchen
- Features: Flooring (Ceramic Tile)
- Level: Main
- Area: 136 Square Feet
- Dimensions: 17X8
Living room
- Features: Flooring (Wood Laminate)
- Level: Main
- Area: 280 Square Feet
- Dimensions: 20X14
Heating
- Natural Gas, Baseboard
Cooling
- Wall Unit(s)
Appliances
- Included: Range, Microwave, Dishwasher, Refrigerator
Features
- Basement: None
- Common walls with other units/homes: End Unit
Interior area
- Total structure area: 0
- Total interior livable area: 1,430 sqft
Property
Parking
- Total spaces: 2
- Parking features: On Site
Accessibility
- Accessibility features: No Disability Access
Features
- Exterior features: Balcony
Details
- Parcel number: 0629107070
- Special conditions: None
Construction
Type & style
- Home type: Condo
- Property subtype: Condominium, Single Family Residence
Materials
- Brick
Condition
- New construction: No
- Year built: 1969
Utilities & green energy
- Sewer: Public Sewer
- Water: Lake Michigan
Community & HOA
Community
- Subdivision: Yorktown Green
HOA
- Has HOA: Yes
- Amenities included: Elevator(s), Storage, Pool, Security Door Lock(s), Service Elevator(s)
- Services included: Heat, Water, Gas, Insurance, Pool, Exterior Maintenance, Lawn Care, Scavenger, Snow Removal
- HOA fee: $548 monthly
Location
- Region: Lombard
Financial & listing details
- Price per square foot: $175/sqft
- Tax assessed value: $61,727
- Annual tax amount: $3,933
- Date on market: 6/29/2023
- Listing terms: Conventional
- Ownership: Condo
Price history
| Date | Event | Price |
|---|---|---|
| 8/1/2023 | Sold | $249,900+0.4%$175/sqft |
Source:  MRED as distributed by MLS GRID #11820252 Report a problem MRED as distributed by MLS GRID #11820252 Report a problem | ||
| 7/13/2023 | Contingent | $249,000$174/sqft |
Source: MRED as distributed by MLS GRID #11820252 Report a problem | ||
| 6/29/2023 | Listed for sale | $249,000+25.1%$174/sqft |
Source: MRED as distributed by MLS GRID #11820252 Report a problem | ||
| 8/14/2021 | Listing removed | -- |
Source: MRED as distributed by MLS GRID #11052959 Report a problem | ||
| 7/7/2021 | Price change | $199,000-5.2%$139/sqft |
Source: MRED as distributed by MLS GRID #11052959 Report a problem | ||
| 4/14/2021 | Listed for sale | $209,900+10.5%$147/sqft |
Source: MRED as distributed by MLS GRID #11052959 Report a problem | ||
| 12/16/2020 | Listing removed | $1,800$1/sqft |
Source: MLS Realty Group Inc. #10910852 Report a problem | ||
| 10/19/2020 | Listed for rent | $1,800$1/sqft |
Source: MLS Realty Group Inc. #10910852 Report a problem | ||
| 10/19/2020 | Listing removed | $189,900$133/sqft |
Source: MLS Realty Group Inc. #10779133 Report a problem | ||
| 9/1/2020 | Listed for sale | $189,900$133/sqft |
Source: MLS Realty Group Inc. #10779133 Report a problem | ||
| 6/28/2020 | Listing removed | $189,900$133/sqft |
Source: Results Realty Illinois Inc #10738147 Report a problem | ||
| 6/11/2020 | Pending sale | $189,900$133/sqft |
Source: Results Realty Illinois Inc #10738147 Report a problem | ||
| 6/6/2020 | Listed for sale | $189,900+58.3%$133/sqft |
Source: Results Realty Illinois Inc #10738147 Report a problem | ||
| 9/3/2014 | Sold | $120,000-4.7%$84/sqft |
Source: MRED as distributed by MLS GRID #08572361 Report a problem | ||
| 5/22/2014 | Listed for sale | $125,900$88/sqft |
Source: Coldwell Banker Residential Brokerage - Clarendon Hills #08572361 Report a problem | ||
| 4/9/2014 | Listing removed | $125,900$88/sqft |
Source: Coldwell Banker Residential Brokerage - Clarendon Hills #08572361 Report a problem | ||
| 4/2/2014 | Listed for sale | $125,900+17.7%$88/sqft |
Source: Coldwell Banker Residential Brokerage - Clarendon Hills #08572361 Report a problem | ||
| 6/7/1995 | Sold | $107,000$75/sqft |
Source: Public Record Report a problem | ||
Public tax history
| Year | Property taxes | Tax assessment |
|---|---|---|
| 2024 | $4,174 +5.8% | $61,727 +8.1% |
| 2023 | $3,947 -2.9% | $57,080 +0.2% |
| 2022 | $4,066 +3.4% | $56,950 +2.5% |
| 2021 | $3,933 +2.3% | $55,540 +2.2% |
| 2020 | $3,845 +5.6% | $54,320 +5.2% |
| 2019 | $3,641 +11.9% | $51,640 +14.2% |
| 2018 | $3,255 +15.5% | $45,220 +15.4% |
| 2017 | $2,817 +3.5% | $39,170 +6.2% |
| 2016 | $2,722 +6.8% | $36,900 +7.4% |
| 2015 | $2,549 +7.3% | $34,370 +8.5% |
| 2014 | $2,376 +1.4% | $31,680 -1.4% |
| 2013 | $2,344 +0.6% | $32,120 -6.2% |
| 2012 | $2,330 -20.6% | $34,230 -25.4% |
| 2011 | $2,934 -2.4% | $45,880 -9.9% |
| 2010 | $3,006 +2.3% | $50,920 -6.8% |
| 2009 | $2,938 +2.1% | $54,630 |
| 2008 | $2,877 +5.8% | $54,630 +8.8% |
| 2007 | $2,720 +5.5% | $50,210 +5.9% |
| 2006 | $2,579 +6.4% | $47,400 +6.9% |
| 2005 | $2,424 +7.2% | $44,340 +6.3% |
| 2004 | $2,261 +0.2% | $41,710 +6.3% |
| 2003 | $2,256 +30.5% | $39,230 +20.6% |
| 2002 | $1,728 +3.6% | $32,530 +8.7% |
| 2001 | $1,668 +3.6% | $29,920 +5.2% |
| 2000 | $1,610 | $28,440 |
Find assessor info on the county website
Neighborhood: 60148
Nearby homes
- $228,8002 bd2 ba1.2k sqft2201 S Highland Ave APT 1G, Lombard, IL 60148Off Market
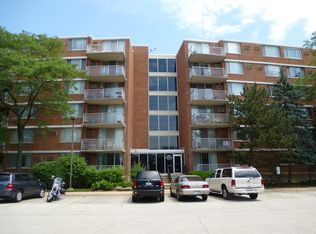
- $198,300-- bd-- ba1.1k sqft2201 S Highland Ave APT 1H, Lombard, IL 60148Off Market
- $229,6002 bd2 ba1.1k sqft2201 S Highland Ave APT 1J, Lombard, IL 60148Off Market
- $148,0002 bd2 ba1.1k sqft2201 S Highland Ave APT 1K, Lombard, IL 60148Sold
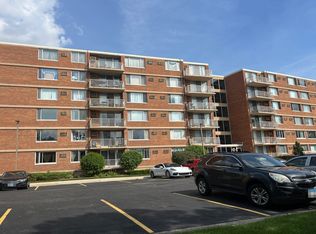
- $260,1003 bd2 ba1.4k sqft2201 S Highland Ave APT 1L, Lombard, IL 60148Off Market
- $243,6003 bd2 ba1.4k sqft2201 S Highland Ave APT 1M, Lombard, IL 60148Off Market
- $235,5002 bd2 ba1.2k sqft2201 S Highland Ave APT 2G, Lombard, IL 60148Off Market
- $264,3002 bd2 ba1.2k sqft2201 S Highland Ave APT 2H, Lombard, IL 60148Off Market
- $197,8002 bd2 ba1.1k sqft2201 S Highland Ave APT 2J, Lombard, IL 60148Sold
Nearby schools
GreatSchools rating
- 6/10Butterfield Elementary SchoolGrades: K-5Distance: 1.7 mi
- 5/10Glenn Westlake Middle SchoolGrades: 6-8Distance: 0.7 mi
- 4/10Glenbard East High SchoolGrades: 9-12Distance: 4.3 mi
Schools provided by the listing agent
- Elementary: Manor Hill Elementary School
- Middle: Glenn Westlake Middle School
- High: Glenbard East High School
- District: 44
Source: MRED as distributed by MLS GRID. This data may not be complete. We recommend contacting the local school district to confirm school assignments for this home.
Get a cash offer in 3 minutes
Find out how much your home could sell for in as little as 3 minutes with a no-obligation cash offer.
Estimated market value
$279,300
Get a cash offer in 3 minutes
Find out how much your home could sell for in as little as 3 minutes with a no-obligation cash offer.
Estimated market value
$279,300
- Illinois
- DuPage County
- Lombard
- 60148
- 2201 S Highland Ave Apartment 6M
Nearby cities
Nearby zip codes
Other Lombard Topics
