Super Cute home directly across the street from Collage of Idaho, with a very private back yard oasis. This outside of this home has a ton to offer. From an enclosed sitting porch, along with a 2nd screened-in porch, and a full screened in deck, large rear covered patio, and planter boxes. There is a small exterior "cooking" shed and more. Not included in the square footage is a 2nd level attic room, that could be made into living space. The attic was used as a Man-cave get-away and miniature train yard. The yard is a flower Gardners dream that comes alive with color in the spring. Includes planter boxes for the vegetables. The interior is waiting for a new buyer to remodel into their own personal area. Basement adds extra living space. Would make a great rental so close to collage or buy for the collage bound person. Includes small garage with a separate shop area, and covered parking. Lift elevator to move items to store to the second level.
Sold
Price Unknown
2201 S Indiana Ave, Caldwell, ID 83605
2beds
1baths
1,578sqft
Single Family Residence
Built in 1938
7,187 Square Feet Lot
$304,900 Zestimate®
$--/sqft
$1,496 Estimated rent
Home value
$304,900
$284,000 - $326,000
$1,496/mo
Zestimate® history
Owner options
List your home for rent
$1,496/mo
Rent Zestimate®
Find your next renter with Zillow Rental Manager. Plus, with online applications, you can quickly screen prospective tenants – for free.
$1,496/mo
Rent Zestimate®
Refinance and save
Refinancing to a lower rate could help reduce your monthly payments and save thousands over the life of the loan.
Explore your selling options
Work with a Zillow partner agent
Leverage their expertise and Zillow's premium Showcase listings to get your home seen by more buyers.
Get startedList with your own agent
Get your home in front of millions of buyers by listing it on Zillow.
Learn how to do itSell it yourself
Take full control of how buyers see your home on Zillow by listing For Sale by Owner (FSBO).
List your homeWhat's special
Separate shop areaMiniature train yardCute homeSmall garageEnclosed sitting porchExtra living spaceCovered parking
Zillow last checked:
Listing updated:
Listed by:
Jeffrey Bull 208-573-0526,
Bull Realty
Bought with:
Jeffrey Bull
Bull Realty
Source: IMLS,MLS#: 98900322
Facts & features
Interior
Bedrooms & bathrooms
- Bedrooms: 2
- Bathrooms: 1
- Main level bathrooms: 1
- Main level bedrooms: 1
Primary bedroom
- Level: Main
Bedroom 2
- Level: Lower
Heating
- Forced Air, Natural Gas
Appliances
- Included: Oven/Range Freestanding
Features
- Family Room, Loft, Number of Baths Main Level: 1
- Flooring: Concrete, Carpet
- Has basement: No
- Has fireplace: No
Interior area
- Total structure area: 1,578
- Total interior livable area: 1,578 sqft
- Finished area above ground: 812
- Finished area below ground: 390
Property
Parking
- Total spaces: 3
- Parking features: Garage Door Access, Detached, Carport
- Garage spaces: 1
- Carport spaces: 2
- Covered spaces: 3
Features
- Levels: Single with Below Grade
- Patio & porch: Covered Patio/Deck
- Fencing: Full,Wood
Lot
- Size: 7,187 Square Feet
- Dimensions: 66 x 109
- Features: Standard Lot 6000-9999 SF, Garden, Corner Lot, Manual Sprinkler System
Details
- Additional structures: Shed(s)
- Parcel number: R3535500000
Construction
Type & style
- Home type: SingleFamily
- Property subtype: Single Family Residence
Materials
- Frame, Wood Siding
- Roof: Composition
Condition
- Year built: 1938
Utilities & green energy
- Water: Public
- Utilities for property: Sewer Connected, Electricity Connected
Community & HOA
Location
- Region: Caldwell
Financial & listing details
- Tax assessed value: $256,900
- Annual tax amount: $1,762
- Date on market: 2/13/2024
- Listing terms: Cash,Conventional,FHA,VA Loan
- Ownership: Fee Simple
- Electric utility on property: Yes
Price history
Price history is unavailable.
Public tax history
| Year | Property taxes | Tax assessment |
|---|---|---|
| 2025 | $1,662 +5.4% | $256,900 +0.2% |
| 2024 | $1,577 -10.5% | $256,500 +3.4% |
| 2023 | $1,762 -9.5% | $248,100 -3.9% |
| 2022 | $1,948 -12.1% | $258,100 +43.9% |
| 2021 | $2,216 -4.4% | $179,300 +15.4% |
| 2020 | $2,319 -2.2% | $155,400 +19.7% |
| 2019 | $2,371 +31.7% | $129,800 +40.5% |
| 2017 | $1,800 +7.3% | $92,400 |
| 2016 | $1,678 | -- |
| 2015 | $1,678 +7.8% | -- |
| 2014 | $1,556 | $72,100 |
| 2013 | -- | -- |
| 2012 | -- | -- |
| 2011 | -- | -- |
| 2010 | -- | -- |
| 2007 | -- | -- |
| 2006 | -- | -- |
| 2005 | -- | $70,500 |
| 2004 | -- | $70,500 |
| 2003 | -- | $70,500 +6% |
| 2002 | -- | $66,500 |
Find assessor info on the county website
Neighborhood: 83605
Nearby homes
- $424,2002 bd1 ba900 sqft2223 S Indiana Ave APT 1, Caldwell, ID 83605Off Market

- $422,8002 bd1 ba950 sqft2223 S Indiana Ave APT 2, Caldwell, ID 83605Off Market

- $360,4005 bd2 ba2.2k sqft2209 S Indiana Ave, Caldwell, ID 83605Off Market
- $423,9002 bd1 ba850 sqft2223 S Indiana Ave APT 3, Caldwell, ID 83605Off Market
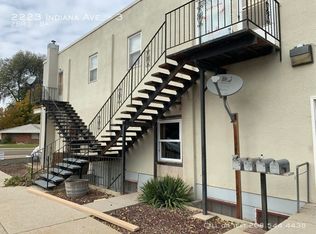
- $270,2002 bd1 ba750 sqft2113 E Oak St, Caldwell, ID 83605Off Market
- $225,4002 bd1 ba783 sqft2112 E Oak St, Caldwell, ID 83605Off Market
- $242,5002 bd1 ba812 sqft2103 E Oak St, Caldwell, ID 83605Off Market
- $--2 bd1 ba756 sqft2114 E Oak St, Caldwell, ID 83605Sold
Nearby schools
GreatSchools rating
- 2/10Washington Elementary SchoolGrades: PK-4Distance: 0.9 mi
- 3/10Syringa Middle SchoolGrades: 7-8Distance: 0.6 mi
- 1/10Caldwell Senior High SchoolGrades: 9-12Distance: 0.8 mi
Schools provided by the listing agent
- Elementary: Lincoln
- Middle: Jefferson
- High: Caldwell
- District: Caldwell School District #132
Source: IMLS. This data may not be complete. We recommend contacting the local school district to confirm school assignments for this home.
Get a cash offer in 3 minutes
Find out how much your home could sell for in as little as 3 minutes with a no-obligation cash offer.
Estimated market value
$304,900
Get a cash offer in 3 minutes
Find out how much your home could sell for in as little as 3 minutes with a no-obligation cash offer.
Estimated market value
$304,900
- Idaho
- Canyon County
- Caldwell
- 83605
- 2201 S Indiana Ave
