A rare opportunity to own nearly three-quarters of an acre with private pond views in the heart of Tampa. This fully renovated modern farmhouse ranch offers 2,966 square feet, four bedrooms, two and a half bathrooms, and sits on an expansive 0.67-acre homesite in Tampa’s historic North Side Country Club area with no HOA and no CDD. Originally built in 1961 and extensively updated with no carpet, this single-story home blends timeless ranch architecture with modern design upgraded fixtures & hardware throughout. The open-concept layout is flooded with natural light, includes two spacious living areas — a formal living room anchored by a wood-burning brick fireplace and a separate family room ideal for a media room, home office, or flexible gathering space. The redesigned kitchen serves as the centerpiece of the home, featuring an oversized quartz island with pendant lighting, storage and power, custom soft-close wood cabinetry, range hood, dual ovens, stainless steel appliances, and a farmhouse sink overlooking the backyard and pond. A built-in dining bench and French doors opening to the covered and screened lanai, creating seamless indoor-outdoor living. The primary suite is privately positioned at the rear of the home, offering tranquil pond views and a remodeled en-suite bath. Three additional bedrooms provide space for guests, workspace, or flexible use. Renovated full and half baths feature cohesive modern finishes. Major capital improvements provide long-term value and efficiency, including new windows and doors (2019), full electrical rewiring (2019), new roof (2021), new AC system (2021), new septic drain field (2020), sewer replacement and repairs (2024–2025), upgraded attic insulation and air sealing (2025), newly built screened lanai and paver expansion (2022), resealed pavers (2026), and a new electric water heater (2025). Two wells with UV treatment and water softening system eliminate water bills. An 8KW generator, gutter guards, shed with hurricane straps, and integrated security system with extended WiFi complete the infrastructure. The oversized driveway, two-car carport, and side-facing one-car garage and double-gate at the fence provide ample parking flexibility rarely found in central Tampa homes with acreage. Location...Location...Location...this property combines land, privacy, and water views just minutes from downtown Tampa, TPA, International Plaza and Bay Street, Hyde Park, USF, Busch Gardens, major hospitals, and quick access to I-275 and major corridors. Flood Zone X adds additional peace of mind. Situated within the established North Tampa community influenced by the historic North Side Country Club legacy, the area offers architectural diversity, mature landscaping, proximity to Ray Haines Park, shopping, dining, schools, and everyday conveniences. Schedule your private showing today.
Sold for $665,000
$665,000
2201 S VILLAGE AVENUE, TAMPA, FL 33612
4beds
2,966sqft
Single Family Residence
Built in 1961
0.67 Acres Lot
$661,700 Zestimate®
$224/sqft
$2,830 Estimated rent
Home value
$661,700
$615,000 - $708,000
$2,830/mo
Zestimate® history
Owner options
List your home for rent
$2,830/mo
Rent Zestimate®
Find your next renter with Zillow Rental Manager. Plus, with online applications, you can quickly screen prospective tenants – for free.
$2,830/mo
Rent Zestimate®
Refinance and save
$4,529/mo
Est. payment
Refinancing to a lower rate could help reduce your monthly payments and save thousands over the life of the loan.
$4,529/mo
Est. payment
Explore your selling options
Work with a Zillow partner agent
Leverage their expertise and Zillow's premium Showcase listings to get your home seen by more buyers.
Get startedList with your own agent
Get your home in front of millions of buyers by listing it on Zillow.
Learn how to do itSell it yourself
Take full control of how buyers see your home on Zillow by listing For Sale by Owner (FSBO).
List your homeWhat's special
Four bedroomsSide-facing one-car garagePrivate pond viewsRemodeled en-suite bathCustom soft-close wood cabinetryTimeless ranch architectureGutter guards
Zillow last checked:
Listing updated:
Listed by:
Trish McCullough-Johnson 239-994-2804,
COLDWELL BANKER REALTY 813-685-7755,
Sonya Madden 813-833-3073,
COLDWELL BANKER REALTY
Bought with:
Jessica Jimenez, 3162464
LPT REALTY, LLC
Source: Stellar MLS,MLS#: TB8480381 Originating MLS: Suncoast Tampa
Originating MLS: Suncoast Tampa
Facts & features
Interior
Bedrooms & bathrooms
- Bedrooms: 4
- Bathrooms: 3
- Full bathrooms: 2
- 1/2 bathrooms: 1
Rooms
- Room types: Family Room, Living Room, Utility Room
Primary bedroom
- Features: Ceiling Fan(s), En Suite Bathroom, Shower No Tub, Single Vanity, Stone Counters, Built-in Closet
- Level: First
- Area: 272 Square Feet
- Dimensions: 16x17
Bedroom 2
- Features: Ceiling Fan(s), Built-in Closet
- Level: First
- Area: 216 Square Feet
- Dimensions: 18x12
Bedroom 3
- Features: Ceiling Fan(s), Built-in Closet
- Level: First
- Area: 132 Square Feet
- Dimensions: 12x11
Bedroom 4
- Features: Ceiling Fan(s), Built-in Closet
- Level: First
- Area: 168 Square Feet
- Dimensions: 12x14
Balcony porch lanai
- Features: Ceiling Fan(s), No Closet
- Level: First
- Area: 612 Square Feet
- Dimensions: 36x17
Dining room
- Features: No Closet
- Level: First
- Area: 152 Square Feet
- Dimensions: 8x19
Family room
- Features: Ceiling Fan(s), No Closet
- Level: First
- Area: 322 Square Feet
- Dimensions: 14x23
Kitchen
- Features: Pantry, Kitchen Island, Stone Counters, Built-in Closet
- Level: First
- Area: 247 Square Feet
- Dimensions: 13x19
Laundry
- Features: Built-in Closet
- Level: First
- Area: 256 Square Feet
- Dimensions: 16x16
Living room
- Features: No Closet
- Level: First
- Area: 648 Square Feet
- Dimensions: 36x18
Heating
- Central
Cooling
- Central Air
Appliances
- Included: Dishwasher, Disposal, Dryer, Electric Water Heater, Microwave, Range, Range Hood, Refrigerator, Washer, Water Softener
- Laundry: Inside, Laundry Room
Features
- Built-in Features, Ceiling Fan(s), High Ceilings, Open Floorplan, Primary Bedroom Main Floor, Stone Counters, Thermostat
- Flooring: Ceramic Tile, Luxury Vinyl, Tile
- Doors: French Doors
- Windows: Blinds, Double Pane Windows
- Has fireplace: Yes
- Fireplace features: Living Room, Wood Burning
Interior area
- Total structure area: 4,067
- Total interior livable area: 2,966 sqft
Property
Parking
- Total spaces: 3
- Parking features: Driveway, Garage Faces Side, Ground Level, Oversized
- Attached garage spaces: 1
- Carport spaces: 2
- Covered spaces: 3
- Has uncovered spaces: Yes
Features
- Levels: One
- Stories: 1
- Patio & porch: Covered, Enclosed, Front Porch, Rear Porch, Screened
- Exterior features: Private Mailbox, Rain Gutters, Storage
- Fencing: Wood
- Has view: Yes
- View description: Trees/Woods, Water, Pond
- Has water view: Yes
- Water view: Water,Pond
- Waterfront features: Pond Access
Lot
- Size: 0.67 Acres
- Dimensions: 113 x 230
- Features: Cleared, Conservation Area, In County, Landscaped, Level, Oversized Lot
- Residential vegetation: Trees/Landscaped
Details
- Additional structures: Shed(s)
- Parcel number: U11281810400004300047.0
- Zoning: RSC-6
- Special conditions: None
Construction
Type & style
- Home type: SingleFamily
- Architectural style: Ranch
- Property subtype: Single Family Residence
Materials
- Block, Stucco
- Foundation: Slab
- Roof: Shingle
Condition
- Completed
- New construction: No
- Year built: 1961
Utilities & green energy
- Sewer: Septic Tank
- Water: Well
- Utilities for property: BB/HS Internet Available, Electricity Available, Electricity Connected, Water Available
Community & HOA
Community
- Security: Closed Circuit Camera(s), Smoke Detector(s)
- Pet fee: $0 monthly
- Subdivision: TAMPA'S NORTH SIDE COUNTRY CLUB AREA UNIT NO
HOA
- Has HOA: No
Location
- Region: Tampa
Financial & listing details
- Price per square foot: $224/sqft
- Tax assessed value: $606,072
- Annual tax amount: $10,942
- Date on market: 3/5/2026
- Cumulative days on market: 11 days
- Listing terms: Cash,Conventional,FHA,VA Loan
- Ownership: Fee Simple
- Total actual rent: 0
- Electric utility on property: Yes
- Road surface type: Paved
Price history
| Date | Event | Price |
|---|---|---|
| 5/8/2026 | Sold | $665,000-2.2%$224/sqft |
Source:  Stellar MLS #TB8480381 Report a problem Stellar MLS #TB8480381 Report a problem | ||
| 3/17/2026 | Pending sale | $680,000$229/sqft |
Source: Stellar MLS #TB8480381 Report a problem | ||
| 3/5/2026 | Listed for sale | $680,000+2.3%$229/sqft |
Source: Stellar MLS #TB8480381 Report a problem | ||
| 12/29/2023 | Sold | $665,000$224/sqft |
Source: Stellar MLS #T3470840 Report a problem | ||
| 12/1/2023 | Pending sale | $665,000$224/sqft |
Source: Stellar MLS #T3470840 Report a problem | ||
| 11/21/2023 | Listed for sale | $665,000$224/sqft |
Source: Stellar MLS #T3470840 Report a problem | ||
| 11/19/2023 | Pending sale | $665,000$224/sqft |
Source: Stellar MLS #T3470840 Report a problem | ||
| 11/3/2023 | Price change | $665,000-2.1%$224/sqft |
Source: Stellar MLS #T3470840 Report a problem | ||
| 10/27/2023 | Price change | $679,000-1.5%$229/sqft |
Source: Stellar MLS #T3470840 Report a problem | ||
| 10/11/2023 | Listed for sale | $689,000$232/sqft |
Source: Stellar MLS #T3470840 Report a problem | ||
| 9/30/2023 | Pending sale | $689,000$232/sqft |
Source: Stellar MLS #T3470840 Report a problem | ||
| 9/21/2023 | Price change | $689,000-1.4%$232/sqft |
Source: Stellar MLS #T3470840 Report a problem | ||
| 9/8/2023 | Listed for sale | $699,000+58.1%$236/sqft |
Source: Stellar MLS #T3470840 Report a problem | ||
| 7/23/2019 | Sold | $442,000-1.6%$149/sqft |
Source: Public Record Report a problem | ||
| 6/26/2019 | Pending sale | $449,000$151/sqft |
Source: Keller Williams Tampa Properties #T3179394 Report a problem | ||
| 6/14/2019 | Listed for sale | $449,000+72.8%$151/sqft |
Source: KELLER WILLIAMS TAMPA PROP. #T3179394 Report a problem | ||
| 5/31/2018 | Sold | $259,900$88/sqft |
Source: Public Record Report a problem | ||
| 3/20/2018 | Price change | $259,900-5.5%$88/sqft |
Source: SPIN REAL ESTATE LLC #T2905625 Report a problem | ||
| 3/7/2018 | Price change | $274,900-8.3%$93/sqft |
Source: SPIN REAL ESTATE LLC #T2905625 Report a problem | ||
| 10/17/2017 | Price change | $299,900-3.2%$101/sqft |
Source: SPIN REAL ESTATE LLC #T2905625 Report a problem | ||
| 9/27/2017 | Listed for sale | $309,900$104/sqft |
Source: SPIN REAL ESTATE LLC #T2905625 Report a problem | ||
Public tax history
| Year | Property taxes | Tax assessment |
|---|---|---|
| 2025 | $10,942 +5.3% | $606,072 0% |
| 2024 | $10,387 +53.3% | $606,187 +51.9% |
| 2023 | $6,775 +3.9% | $399,053 +3% |
| 2022 | $6,522 +3.9% | $387,430 +5.8% |
| 2021 | $6,277 +1.8% | $366,188 +1.4% |
| 2020 | $6,169 +12.7% | $361,132 +11.9% |
| 2019 | $5,476 | $322,805 +137.5% |
| 2018 | $5,476 +175.7% | $135,914 -37.4% |
| 2017 | $1,986 +1.8% | $216,981 +66.4% |
| 2016 | $1,951 +0.9% | $130,381 +0.7% |
| 2015 | $1,934 +0.2% | $129,475 +0.8% |
| 2014 | $1,929 | $128,447 +1.5% |
| 2013 | $1,929 +0.4% | $126,549 +1.7% |
| 2012 | $1,921 +3.7% | $124,434 +3% |
| 2011 | $1,851 +5.3% | $120,810 +3.2% |
| 2010 | $1,759 +3.5% | $117,114 +2.7% |
| 2009 | $1,700 +0.4% | $114,035 +0.1% |
| 2008 | $1,692 -11% | $113,921 +3% |
| 2007 | $1,902 -4.3% | $110,603 +2.5% |
| 2006 | $1,988 +0.5% | $107,905 +3% |
| 2005 | $1,979 | $104,762 +3% |
| 2004 | -- | $101,711 +1.9% |
| 2003 | -- | $99,815 +2.4% |
| 2002 | -- | $97,476 +1.6% |
| 2001 | -- | $95,941 -6.8% |
| 2000 | $1,814 | $102,939 |
Find assessor info on the county website
Neighborhood: 33612
Nearby homes
- $391,7003 bd2 ba1.6k sqft2205 S Village Ave, Tampa, FL 33612Off Market
- $515,0003 bd3 ba2k sqft12902 N Howard Ave, Tampa, FL 33612Sold
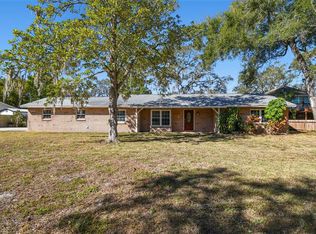
- $461,4003 bd2 ba1.5k sqft2207 S Village Ave, Tampa, FL 33612Off Market
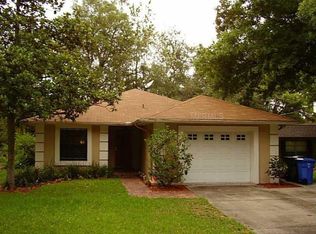
- $405,6003 bd2 ba1.6k sqft2209 S Village Ave, Tampa, FL 33612Off Market
- $335,3002 bd1 ba696 sqft12906 N Howard Ave, Tampa, FL 33612Off Market
- $487,1004 bd3 ba1.7k sqft2211 S Village Ave, Tampa, FL 33612Off Market
- $1,030,9003 bd1 ba2.2k sqft12908 N Howard Ave, Tampa, FL 33612Off Market
- $441,0003 bd2 ba1.5k sqft2114 S Village Ave, Tampa, FL 33612Off Market
Nearby schools
GreatSchools rating
- 6/10Lake Magdalene Elementary SchoolGrades: PK-5Distance: 0.5 mi
- 6/10Hill Middle SchoolGrades: 6-8Distance: 3.6 mi
- 2/10Chamberlain High SchoolGrades: 9-12Distance: 2.2 mi
Schools provided by the listing agent
- Elementary: Lake Magdalene-HB
- Middle: Adams-HB
- High: Chamberlain-HB
Source: Stellar MLS. This data may not be complete. We recommend contacting the local school district to confirm school assignments for this home.
Get a cash offer in 3 minutes
Find out how much your home could sell for in as little as 3 minutes with a no-obligation cash offer.
Estimated market value
$661,700
Get a cash offer in 3 minutes
Find out how much your home could sell for in as little as 3 minutes with a no-obligation cash offer.
Estimated market value
$661,700
- Florida
- Hillsborough County
- Tampa
- 33612
- 2201 S VILLAGE AVENUE
Nearby cities
Nearby neighborhoods
Nearby zip codes
Other Tampa Topics
