Skip main navigation
Off market
  • $515,200

    2201 SE 41st Ave, Ocala, FL 34471

    3beds
    2,205sqft
    SingleFamily
    Built in 2017
    0.49 Acres Lot
    $515,200 Zestimate®
    $234/sqft
    $2,907 Estimated rent

    Home value

    $515,200

    $489,000 - $541,000

    $2,907/mo

    Zestimate® history
    Loading
    Loading...

    Owner options

    List your home for rent

    $2,907/mo

    Rent Zestimate®

    Find your next renter with Zillow Rental Manager. Plus, with online applications, you can quickly screen prospective tenants – for free.

    Learn more

    $2,907/mo

    Rent Zestimate®

    Refinance and save

    $3,474/mo

    Est. payment

    Refinancing to a lower rate could help reduce your monthly payments and save thousands over the life of the loan.

    See today's rates

    $3,474/mo

    Est. payment

    Explore your selling options

    Work with a Zillow partner agent

    Leverage their expertise and Zillow's premium Showcase listings to get your home seen by more buyers.

    Get started

    List with your own agent

    Get your home in front of millions of buyers by listing it on Zillow.

    Learn how to do it

    Sell it yourself

    Take full control of how buyers see your home on Zillow by listing For Sale by Owner (FSBO).

    List your home

    What's special

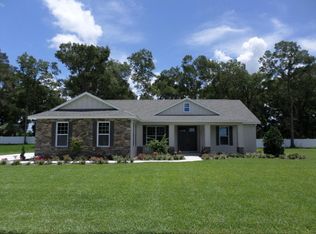
    Welcome to your perfect home in Summerset Estates located in the highly desirable SE location. This SPECTACULAR 3 Bedroom, 2 Bath, side-entry and oversized 2 car garage layout is a RARE GEM and offers all that you are looking for in your new home. Like New, this light and bright open plan offers great curb appeal from the moment you arrive. Situated on almost a half-acre lot (.49), you will instantly notice the lush landscaping with concrete curbing which gives this home great curb appeal and draws you to want to see inside. As you enter through the grand double door entry way, you will immediately fall in love with the open and spacious great room and kitchen. Complete with WOOD LIKE TILE FLOORING THROUGHOUT, tall ceilings, PLANTATION SHUTTERS and a GORGEOUS SHIPLAP GAS FIREPLACE, the main living area is open to the kitchen area and is perfect for entertaining with friends and family. You can also open up the huge sliders and relax in the oversized, pavered SCREENED-IN LANAI (20x30) with a private park like setting. Enjoy cooking in the upgraded kitchen which includes custom cabinets with pull-outs, granite countertops and tile backsplash, under cabinet lighting, SS Appliances, and a walk-in pantry with a pretty custom glass door. The large master suite feels luxurious with a shiplap accent wall, crown molding and a beautiful master bath with double vanity, large soaking tub with separate shower and a huge walk-in closet. Also, off of the master bathroom for easy access into the awesome laundry room with loads of cabinets, a laundry sink, countertops for folding and a door to the outside. The 2nd and 3rd bedroom are spacious with nice size closets and are appointed with custom feature walls and ceiling fans. Other notable features include gas, tankless hot water heater, 8 ft. doors, upgraded fixtures, fans and lighting package, custom wood looking tile throughout, shiplap and bead board touches throughout, gutters, vinyl fenced-in yard, roomy attic space with pull down stairway and flooring for storage and an oversized 18x8 garage door. And there is plenty of room for a pool!! There is so much to see here. Youre going to love it.

    This property is off market, which means it's not currently listed for sale or rent on Zillow. This may be different from what's available on other websites or public sources.

    Facts & features

    Interior

    Bedrooms & bathrooms
    • Bedrooms: 3
    • Bathrooms: 2
    • Full bathrooms: 2
    • Main level bedrooms: 2
    Heating
    • Heat pump, Electric
    Cooling
    • Central
    Appliances
    • Included: Dishwasher, Garbage disposal, Microwave, Range / Oven
    Features
    • Pantry, Walk-In Closet(s), Master Bedroom, Bedroom 2, Bedroom 3, Living Room, Kitchen, Fireplace, Stone Counters, Eat-in Kitchen, Inside Laundry, Split BR Plan, TV Cable
    • Flooring: Tile
    • Windows: Window Treatments
    • Has fireplace: No
    Interior area
    • Total interior livable area: 2,205 sqft

    Property

    Parking
    • Parking features: Garage - Attached
    Features
    • Patio & porch: Screened Porch
    • Exterior features: Stucco, Cement / Concrete
    • Fencing: Vinyl
    Lot
    • Size: 0.49 Acres
    • Features: Cleared, Landscaped
    Details
    • Parcel number: 2963800106
    • Zoning: R-1
    • Zoning description: Single Family Dwelling
    • Other equipment: Irrigation System

    Construction

    Type & style
    • Home type: SingleFamily
    Materials
    • Concrete Block
    • Foundation: Slab
    • Roof: Shake / Shingle
    Condition
    • Year built: 2017

    Utilities & green energy

    • Electric: Underground
    • Sewer: City
    • Water: City
    • Utilities for property: Cable Available, Street Lights, Underground Electric

    Community & neighborhood

    Security
    • Security features: Smoke Detector(s)
    Location
    • Region: Ocala

    HOA & financial

    HOA
    • Has HOA: Yes
    • HOA fee: $17 monthly
    • Amenities included: Common Area Maint

    Other

    Other facts
    • Flooring: Tile
    • RoadSurfaceType: Paved
    • Appliances: Dishwasher, Disposal, Convection Oven, Water Heater, Microwave, Other, Range
    • AssociationYN: true
    • FireplaceYN: true
    • Roof: Shingle
    • GarageYN: true
    • AttachedGarageYN: true
    • HeatingYN: true
    • Utilities: Cable Available, Street Lights, Underground Electric
    • CoolingYN: true
    • Zoning: R-1
    • StoriesTotal: 1
    • Heating: Heat Pump
    • InteriorFeatures: Pantry, Walk-In Closet(s), Master Bedroom, Bedroom 2, Bedroom 3, Living Room, Kitchen, Fireplace, Stone Counters, Eat-in Kitchen, Inside Laundry, Split BR Plan, TV Cable
    • ParkingFeatures: Attached, Garage Door Opener
    • Fencing: Vinyl
    • PublicSurveySection: 23
    • LotFeatures: Cleared, Landscaped
    • Electric: Underground
    • PatioAndPorchFeatures: Screened Porch
    • SecurityFeatures: Smoke Detector(s)
    • WindowFeatures: Window Treatments
    • Cooling: Central Electric, Ceiling Fan(s)
    • MainLevelBedrooms: 2
    • RoomBedroom2Level: Main
    • RoomBedroom3Level: Main
    • RoomKitchenLevel: Main
    • RoomLivingRoomLevel: Main
    • RoomMasterBedroomLevel: Main
    • PublicSurveyTownship: 15
    • WaterSource: City
    • PublicSurveyRange: 22E
    • OtherEquipment: Irrigation System
    • Sewer: City
    • ConstructionMaterials: Concrete Block w/Stucco
    • ZoningDescription: Single Family Dwelling
    • AssociationAmenities: Common Area Maint
    • ExteriorFeatures: Gutters/Downspout
    • Road surface type: Paved

    Price history

    DateEventPrice
    6/2/2022Sold$475,000+3.3%$215/sqft
    Source: Public Record Report a problem
    4/30/2022Pending sale$459,900$209/sqft
    Source: Stellar MLS #G5050497 Report a problem
    4/28/2022Listed for sale$459,900+2.2%$209/sqft
    Source: Stellar MLS #G5050497 Report a problem
    1/17/2022Listing removed--
    Source: RE/MAX International Report a problem
    1/10/2022Listed for sale$449,900+32.3%$204/sqft
    Source: Stellar MLS #G5050497 Report a problem
    10/4/2019Sold$340,000-2.6%$154/sqft
    Source: Public Record Report a problem
    8/9/2019Listed for sale$349,000+12.6%$158/sqft
    Source: ADDVANTAGE REAL ESTATE SVCS. #560895 Report a problem
    11/20/2017Sold$310,000$141/sqft
    Source: OMCAR #523827 Report a problem

    Public tax history

    YearProperty taxesTax assessment
    2024$4,198 +2.6%$261,141 +3%
    2023$4,092 -35.8%$253,535 -23.8%
    2022$6,373 +11.9%$332,543 +10%
    2021$5,694 +8%$302,312 +4.8%
    2020$5,273 +45.7%$288,373 +22%
    2019$3,619 $236,294 +5.9%
    2018$3,619 +583.6%$223,219 +597.6%
    2017$529 +6.5%$32,000 +33.6%
    2016$497 $23,958 +10%
    2015$497 +21.3%$21,780 +10%
    2014$410 +27.8%$19,800 +10%
    2013$321 -36.5%$18,000 -35.7%
    2012$505 -11.6%$28,000 -12.5%
    2011$572 +2.6%$32,000
    2010$557 -29.6%$32,000 -32.3%
    2009$792 $47,250 -37%
    2008-- $75,000
    2007-- --

    Find assessor info on the county website

    Neighborhood: 34471

    Nearby schools

    GreatSchools rating
    Schools provided by the listing agent
    • Elementary: Maplewood Elementary School
    • Middle: Osceola Middle School
    • High: Forest High School

    Source: The MLS. This data may not be complete. We recommend contacting the local school district to confirm school assignments for this home.

    Get a cash offer in 3 minutes
    Find out how much your home could sell for in as little as 3 minutes with a no-obligation cash offer.
    Estimated market value
    $515,200
    Get a cash offer in 3 minutes
    Find out how much your home could sell for in as little as 3 minutes with a no-obligation cash offer.
    Estimated market value
    $515,200