Skip main navigation
Sold for $535,000
  • $535,000

    2201 SW Cascade Falls Dr, Ankeny, IA 50023

    5beds
    1,633sqft
    Single Family Residence
    Built in 2018
    0.34 Acres Lot
    $531,800 Zestimate®
    $328/sqft
    $2,508 Estimated rent

    Home value

    $531,800

    $500,000 - $564,000

    $2,508/mo

    Zestimate® history
    Loading
    Loading...

    Owner options

    List your home for rent

    $2,508/mo

    Rent Zestimate®

    Find your next renter with Zillow Rental Manager. Plus, with online applications, you can quickly screen prospective tenants – for free.

    Learn more

    $2,508/mo

    Rent Zestimate®

    Refinance and save

    $3,684/mo

    Est. payment

    Refinancing to a lower rate could help reduce your monthly payments and save thousands over the life of the loan.

    See today's rates

    $3,684/mo

    Est. payment

    Explore your selling options

    Work with a Zillow partner agent

    Leverage their expertise and Zillow's premium Showcase listings to get your home seen by more buyers.

    Get started

    List with your own agent

    Get your home in front of millions of buyers by listing it on Zillow.

    Learn how to do it

    Sell it yourself

    Take full control of how buyers see your home on Zillow by listing For Sale by Owner (FSBO).

    List your home

    What's special

    Cozy stone fireplaceFull wet barStone accentsFinished lower levelCovered deckStylish finishesCorner lot
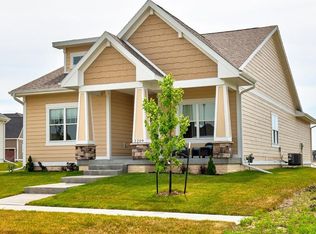
    Welcome to 2201 SW Cascade Falls Drive—an MJ Custom Home that perfectly blends timeless style, thoughtful design, and prime Prairie Trail living. This five-bedroom, three-bath ranch sits on a beautifully landscaped corner lot and has been meticulously cared for, making it truly move-in ready. The home’s curb appeal is undeniable with a charming front porch and stone accents, while inside you’ll find nearly 3,000 square feet of finished living space. The open-concept main level features rich hardwood floors, a cozy stone fireplace, and a bright, spacious kitchen complete with a large island, custom cabinetry, and a walk-in pantry. The dining area opens to a covered deck and adjacent patio—perfect for entertaining or simply enjoying peaceful evenings overlooking the backyard. The main level offers two well-appointed bedrooms, including a spacious primary suite with a tray ceiling, dual vanities, a tiled walk-in shower, and an oversized walk-in closet with custom shelving. The second bedroom is tucked near a full hall bath—ideal for guests, children, or a private home office. A generous mudroom with built-ins and a convenient pass-through laundry room round out the main floor. Downstairs, the finished lower level includes an expansive family room with a full wet bar, three additional bedrooms, a full bath. Every inch of this home has been thoughtfully designed with function and comfort in mind—from oversized closets to smart storage and stylish finishes throughout.

    Zillow last checked:

    Listing updated:

    Listed by:

    Danielle Seifert (515)208-4220,

    RE/MAX Concepts

    Bought with:

    Robin Von Gillern

    RE/MAX Concepts

    Source: DMMLS,MLS#: 722468MLS LogoOriginating MLS: Des Moines Area Association of REALTORS

    Facts & features

    Interior

    Bedrooms & bathrooms
    • Bedrooms: 5
    • Bathrooms: 3
    • Full bathrooms: 2
    • 3/4 bathrooms: 1
    • Main level bedrooms: 2
    Heating
    • Forced Air, Gas, Natural Gas
    Cooling
    • Central Air
    Appliances
    • Included: Dryer, Dishwasher, Microwave, Refrigerator, Stove, Washer
    • Laundry: Main Level
    Features
    • Wet Bar, Eat-in Kitchen, Cable TV
    • Flooring: Carpet, Laminate, Tile
    • Basement: Finished
    • Number of fireplaces: 2
    • Fireplace features: Electric, Gas, Vented
    Interior area
    • Total structure area: 1,633
    • Total interior livable area: 1,633 sqft
    • Finished area below ground: 1,221

    Property

    Parking
    • Total spaces: 3
    • Parking features: Attached, Garage, Three Car Garage
    • Attached garage spaces: 3
    Features
    • Levels: One
    • Stories: 1
    • Patio & porch: Covered, Deck, Open, Patio
    • Exterior features: Deck, Patio
    Lot
    • Size: 0.34 Acres
    Details
    • Parcel number: 18100303706004
    • Zoning: Res

    Construction

    Type & style
    • Home type: SingleFamily
    • Architectural style: Ranch
    • Property subtype: Single Family Residence
    Materials
    • Frame, Stone
    • Foundation: Poured
    • Roof: Asphalt,Shingle
    Condition
    • Year built: 2018
    Details
    • Builder name: MJ

    Utilities & green energy

    • Sewer: Public Sewer
    • Water: Public

    Community & neighborhood

    Security
    • Security features: Smoke Detector(s)
    Location
    • Region: Ankeny

    HOA & financial

    HOA
    • Has HOA: Yes
    • HOA fee: $115 annually
    • Association name: Estates at PT
    • Second association name: Hudson Prop Mgmt
    • Second association phone: 515-650-2350

    Other

    Other facts
    • Listing terms: Cash,Conventional,VA Loan
    • Road surface type: Asphalt

    Price history

    DateEventPrice
    8/15/2025Sold$535,000$328/sqft
    Source: DMMLS #722468 Report a problem
    7/21/2025Pending sale$535,000$328/sqft
    Source: DMMLS #722468 Report a problem
    7/16/2025Listed for sale$535,000$328/sqft
    Source: DMMLS #722468 Report a problem
    5/20/2025Pending sale$535,000$328/sqft
    Source: DMMLS #718529 Report a problem
    5/20/2025Listed for sale$535,000+32.6%$328/sqft
    Source: DMMLS #718529 Report a problem
    9/17/2018Sold$403,500+535.4%$247/sqft
    Source: Public Record Report a problem
    4/20/2018Sold$63,500-6.6%$39/sqft
    Source: Public Record Report a problem
    3/23/2018Listed for sale$68,000$42/sqft
    Source: Iowa Real Estate: Iowa Realty #540630 Report a problem

    Public tax history

    YearProperty taxesTax assessment
    2025$8,378 +3.6%$525,200 +6.8%
    2024$8,086 -2%$491,700
    2023$8,248 +1.1%$491,700 +20.9%
    2022$8,158 +1.5%$406,700
    2021$8,034 +1.3%$406,700 +7.5%
    2020$7,930 +49462.5%$378,200
    2019$16 $378,200 +54711.6%
    2018$16 $690
    2017$16 $690

    Find assessor info on the county website

    Neighborhood: 50023

    Nearby schools

    GreatSchools rating
    Schools provided by the listing agent
    • District: Ankeny

    Source: DMMLS. This data may not be complete. We recommend contacting the local school district to confirm school assignments for this home.

    Get pre-qualified for a loan
    At Zillow Home Loans, we can pre-qualify you in as little as 5 minutes with no impact to your credit score.

    An equal housing lender. NMLS #10287.

    Sell for more on Zillow
    Get a Zillow Showcase℠ listing at no additional cost and you could sell for .
    $531,800
    2% more
    +$10,636
    With Zillow Showcase(estimated)
    $542,436