Elegant Pacific Heights residence in a classic 1928 Spanish Mediterranean elevator building located diagonally across from Lafayette Park. This spacious 2BD/2BA south east corner residence offers approximately 1,533 sq ft with a gracious, well-proportioned floor plan ideal for entertaining and views of the park and Sutro Tower. A grand living room with high ceilings and oversized windows and abundant natural light from multiple exposures, enhanced newly refinished hardwood floors, crown molding, and timeless architectural details. The formal dining room connects seamlessly to a beautifully renovated kitchen with designer finishes, creating an elevated yet functional living experience. The en-suit primary bedroom layout provides privacy and flexibility, with a generous sized room and walk-in closet. There is garage parking, and a storage locker. Moments from Fillmore Street, offering premier access to dining, shopping, Mollie Stones and Whole Foods. The 1 California bus stops right in front. Walk score of 97. A rare opportunity to own a bright and sunny corner, pre-war residence in one of San Francisco's most sought-after neighborhoods.
Sold for $1,938,000
$1,938,000
2201 Sacramento St APT 202, San Francisco, CA 94115
2beds
1,533sqft
Condominium
Built in 1928
-- sqft lot
$1,986,000 Zestimate®
$1,264/sqft
$7,654 Estimated rent
Home value
$1,986,000
$1.81M - $2.18M
$7,654/mo
Zestimate® history
Owner options
List your home for rent
$7,654/mo
Rent Zestimate®
Find your next renter with Zillow Rental Manager. Plus, with online applications, you can quickly screen prospective tenants – for free.
$7,654/mo
Rent Zestimate®
Refinance and save
$13,499/mo
Est. payment
Refinancing to a lower rate could help reduce your monthly payments and save thousands over the life of the loan.
$13,499/mo
Est. payment
Explore your selling options
Work with a Zillow partner agent
Leverage their expertise and Zillow's premium Showcase listings to get your home seen by more buyers.
Get startedList with your own agent
Get your home in front of millions of buyers by listing it on Zillow.
Learn how to do itSell it yourself
Take full control of how buyers see your home on Zillow by listing For Sale by Owner (FSBO).
List your homeWhat's special
Crown moldingFormal dining roomNewly refinished hardwood floorsTimeless architectural detailsSouth east corner residenceWalk-in closet
Zillow last checked:
Listing updated:
Listed by:
Ann E. Dykstra DRE #01015279 415-987-2122,
Redfin 877-973-3346
Bought with:
Grant Edward Beggs, DRE #01976692
Sotheby's International Realty
Source: SFAR,MLS#: 426114151 Originating MLS: San Francisco Association of REALTORS
Originating MLS: San Francisco Association of REALTORSFacts & features
Interior
Bedrooms & bathrooms
- Bedrooms: 2
- Bathrooms: 2
- Full bathrooms: 2
Primary bedroom
- Features: Walk-In Closet
- Area: 0
- Dimensions: 0 x 0
Bedroom 1
- Area: 0
- Dimensions: 0 x 0
Bedroom 2
- Area: 0
- Dimensions: 0 x 0
Bedroom 3
- Area: 0
- Dimensions: 0 x 0
Bedroom 4
- Area: 0
- Dimensions: 0 x 0
Primary bathroom
- Features: Shower Stall(s), Tub
Bathroom
- Features: Tub w/Shower Over
Dining room
- Features: Formal Area
- Area: 0
- Dimensions: 0 x 0
Family room
- Area: 0
- Dimensions: 0 x 0
Kitchen
- Features: Quartz Counter
- Area: 0
- Dimensions: 0 x 0
Living room
- Area: 0
- Dimensions: 0 x 0
Heating
- Steam
Appliances
- Included: Dishwasher, Disposal, Free-Standing Gas Range, Range Hood, Microwave
- Laundry: In Garage
Features
- Elevator, Formal Entry
- Flooring: Tile, Wood
- Has fireplace: No
- Common walls with other units/homes: End Unit
Interior area
- Total structure area: 1,533
- Total interior livable area: 1,533 sqft
Property
Parking
- Total spaces: 1
- Parking features: Garage Door Opener, Size Limited, Independent, On Site
- Has garage: Yes
Features
- Levels: One
- Has view: Yes
- View description: City, Park/Greenbelt, Sutro Tower
Lot
- Size: 6,875 Square Feet
- Features: Corner Lot
Details
- Parcel number: 0638022
- Special conditions: Standard
Construction
Type & style
- Home type: Condo
- Architectural style: Mediterranean,Traditional
- Property subtype: Condominium
- Attached to another structure: Yes
Condition
- Updated/Remodeled
- New construction: No
- Year built: 1928
Utilities & green energy
- Water: Public
- Utilities for property: Cable Available
Community & HOA
Community
- Security: Carbon Monoxide Detector(s), Fire Alarm, Smoke Detector(s)
HOA
- Has HOA: Yes
- Amenities included: Laundry Free
- Services included: Common Areas, Elevator, Heat, Insurance on Structure, Maintenance Structure, Management, Roof, Sewer, Trash, Water
- HOA fee: $1,221 monthly
- HOA name: The Lafayette Condominiums Association
- HOA phone: 650-452-6477
Location
- Region: San Francisco
- Elevation: 0
Financial & listing details
- Price per square foot: $1,264/sqft
- Tax assessed value: $782,272
- Annual tax amount: $10,013
- Date on market: 5/4/2026
- Cumulative days on market: 9 days
- Total actual rent: 0
Price history
| Date | Event | Price |
|---|---|---|
| 5/28/2026 | Sold | $1,938,000+29.6%$1,264/sqft |
Source:  SFAR #426114151 Report a problem SFAR #426114151 Report a problem | ||
| 5/14/2026 | Pending sale | $1,495,000$975/sqft |
Source: SFAR #426114151 Report a problem | ||
| 5/4/2026 | Listed for sale | $1,495,000+199.6%$975/sqft |
Source: SFAR #426114151 Report a problem | ||
| 5/29/2021 | Listing removed | -- |
Source: Zillow Rental Manager Report a problem | ||
| 5/22/2021 | Listed for rent | $4,950$3/sqft |
Source: Zillow Rental Manager Report a problem | ||
| 5/26/1999 | Sold | $499,000$326/sqft |
Source: Public Record Report a problem | ||
Public tax history
| Year | Property taxes | Tax assessment |
|---|---|---|
| 2025 | $10,013 +3% | $782,272 +2% |
| 2024 | $9,725 +1.7% | $766,934 +2% |
| 2023 | $9,562 +2.1% | $751,897 +2% |
| 2022 | $9,367 +1.8% | $737,155 +2% |
| 2021 | $9,197 -0.6% | $722,702 +1% |
| 2020 | $9,249 +3.5% | $715,292 +2% |
| 2019 | $8,934 +3.5% | $701,268 +2% |
| 2018 | $8,633 +4.9% | $687,518 +2% |
| 2017 | $8,232 +1.9% | $674,038 +2% |
| 2016 | $8,082 +1.3% | $660,823 +1.5% |
| 2015 | $7,980 +2.7% | $650,898 +2% |
| 2014 | $7,770 | $638,148 +0.5% |
| 2013 | -- | $635,265 +2% |
| 2012 | -- | $622,810 +2% |
| 2011 | -- | $610,599 +0.8% |
| 2010 | -- | $606,036 -0.2% |
| 2009 | -- | $607,476 +2% |
| 2008 | -- | $595,566 +2% |
| 2007 | -- | $583,889 +2% |
| 2006 | -- | $572,441 +2% |
| 2005 | -- | $561,217 +3.9% |
| 2003 | -- | $540,130 +2% |
| 2002 | -- | $529,540 +2% |
| 2001 | -- | $519,160 +2% |
| 2000 | -- | $508,980 |
Find assessor info on the county website
Neighborhood: Pacific Heights
Nearby homes
- $1,755,9002 bd2 ba1.2k sqft2201 Sacramento St APT 101, San Francisco, CA 94115Off Market
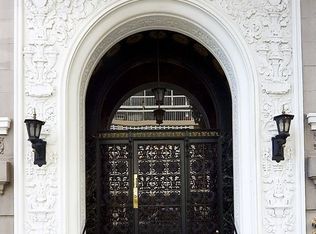
- $1,944,9002 bd2 ba1.5k sqft2201 Sacramento St APT 102, San Francisco, CA 94115Off Market
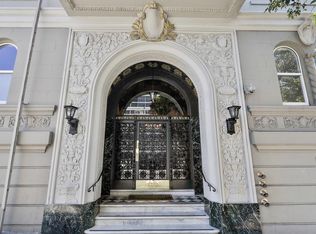
- $1,972,6002 bd2 ba1.6k sqft2201 Sacramento St APT 103, San Francisco, CA 94115Off Market
- $888,4001 bd1 ba790 sqft2201 Sacramento St APT 104, San Francisco, CA 94115Off Market
- $1,870,2002 bd2 ba1.4k sqft2201 Sacramento St APT 201, San Francisco, CA 94115Off Market
- $1,849,1002 bd2 ba1.6k sqft2201 Sacramento St APT 203, San Francisco, CA 94115Off Market
- $1,080,900-- bd1 ba1k sqft2201 Sacramento St APT 204, San Francisco, CA 94115Off Market
- $1,742,6002 bd2 ba1.4k sqft2201 Sacramento St APT 301, San Francisco, CA 94115Off Market
Nearby schools
GreatSchools rating
- 6/10Sherman Elementary SchoolGrades: K-5Distance: 0.6 mi
- 7/10Marina Middle SchoolGrades: 6-8Distance: 0.9 mi
- 7/10Galileo High SchoolGrades: 9-12Distance: 1 mi
Get a cash offer in 3 minutes
Find out how much your home could sell for in as little as 3 minutes with a no-obligation cash offer.
Estimated market value
$1,986,000
Get a cash offer in 3 minutes
Find out how much your home could sell for in as little as 3 minutes with a no-obligation cash offer.
Estimated market value
$1,986,000
- California
- San Francisco County
- San Francisco
- 94115
- Pacific Heights
- 2201 Sacramento St Apartment 202
Nearby cities
Nearby neighborhoods
Nearby zip codes
Other San Francisco Topics
