Skip main navigation
Off market
  • $131,700

    2201 Scenic Hwy #4B, Pensacola, FL 32503

    1beds
    700sqft
    Condominium
    Built in 1983
    -- sqft lot
    $131,700 Zestimate®
    $188/sqft
    $1,278 Estimated rent

    Home value

    $131,700

    $117,000 - $148,000

    $1,278/mo

    Zestimate® history
    Loading
    Loading...

    Owner options

    List your home for rent

    $1,278/mo

    Rent Zestimate®

    Find your next renter with Zillow Rental Manager. Plus, with online applications, you can quickly screen prospective tenants – for free.

    Learn more

    $1,278/mo

    Rent Zestimate®

    Refinance and save

    $2,829/mo

    Est. payment

    Refinancing to a lower rate could help reduce your monthly payments and save thousands over the life of the loan.

    See today's rates

    $2,829/mo

    Est. payment

    Explore your selling options

    Work with a Zillow partner agent

    Leverage their expertise and Zillow's premium Showcase listings to get your home seen by more buyers.

    Get started

    List with your own agent

    Get your home in front of millions of buyers by listing it on Zillow.

    Learn how to do it

    Sell it yourself

    Take full control of how buyers see your home on Zillow by listing For Sale by Owner (FSBO).

    List your home

    What's special

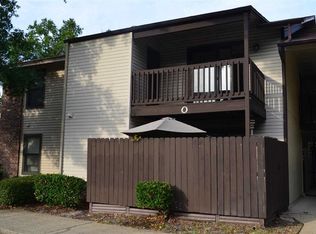
    Immaculate 1 bedroom 1 bath piece of paradise. This gem boast perfection with pecan colored wood laminate flooring and beautiful crown molding. There are no worries of popcorn ceilings here, the ceilings are as artistically textured as the walls. Enjoy privacy in a courtyard that has greenery & flowers that would satisfy the pickiest of green thumbs.

    This property is not currently displayed as for sale or rent on Zillow. This may be different from what's on other websites or public sources.

    Zillow last checked:

    Listing updated:

    Listed by:

    Deidre Brown 850-437-5618,

    ERA LEGACY REALTY SPENCER

    Bought with:

    Deidre Brown

    ERA LEGACY REALTY SPENCER

    Source: PAR,MLS#: 458632MLS Logo

    Facts & features

    Interior

    Bedrooms & bathrooms
    • Bedrooms: 1
    • Bathrooms: 1
    • Full bathrooms: 1
    Primary bedroom
    • Level: First
    • Area: 143
    • Dimensions: 11 x 13
    Kitchen
    • Level: First
    • Area: 72
    • Dimensions: 9 x 8
    Living room
    • Level: First
    • Area: 169
    • Dimensions: 13 x 13
    Heating
    • Central
    Cooling
    • Central Air, Ceiling Fan(s), ENERGY STAR Qualified Equipment
    Appliances
    • Included: Electric Water Heater, Dryer, Washer, Built In Microwave, Dishwasher, Refrigerator, Self Cleaning Oven, ENERGY STAR Qualified Dishwasher, ENERGY STAR Qualified Dryer, ENERGY STAR Qualified Refrigerator, ENERGY STAR Qualified Appliances, ENERGY STAR Qualified Washer, ENERGY STAR Qualified Water Heater
    • Laundry: Inside
    Features
    • Ceiling Fan(s), Crown Molding
    • Flooring: Laminate
    • Doors: Storm Door(s)
    • Windows: Blinds, Drapes, Drapery Rods
    • Has basement: No
    Interior area
    • Total structure area: 700
    • Total interior livable area: 700 sqft

    Property

    Parking
    • Total spaces: 2
    • Parking features: 2 Space/Unit, Guest
    Features
    • Levels: One
    • Stories: 1
    • Patio & porch: Patio
    • Has private pool: Yes
    • Pool features: In Ground, Community
    • Fencing: Back Yard
    • Has view: Yes
    • View description: Bay
    • Has water view: Yes
    • Water view: Bay
    Lot
    • Size: 8,712 Square Feet
    • Features: Corner Lot
    Details
    • Parcel number: 331s300401004002
    • Zoning description: Res Multi

    Construction

    Type & style
    • Home type: Condo
    • Architectural style: Cottage
    • Property subtype: Condominium
    Materials
    • Brick, Frame
    • Foundation: Slab
    • Roof: Composition
    Condition
    • Resale
    • New construction: No
    • Year built: 1983

    Utilities & green energy

    • Electric: Circuit Breakers
    • Sewer: Public Sewer
    • Water: Public
    • Utilities for property: Cable Available
    Green energy
    • Energy efficient items: Appliances

    Community & HOA

    Community
    • Security: Smoke Detector(s)
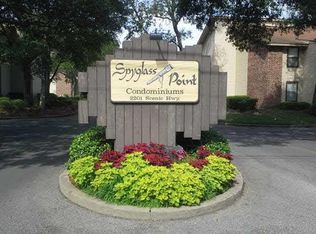
    • Subdivision: Spyglass Point
    HOA
    • Has HOA: Yes
    • Services included: Association, Maintenance Grounds, Insurance, Maintenance, Management, Pest Control, Recreation Facility
    • HOA fee: $1,920 annually
    Location
    • Region: Pensacola

    Financial & listing details

    • Price per square foot: $188/sqft
    • Price range: $72K - $131.7K
    • Date on market: 6/17/2025
    • Cumulative days on market: 16 days
    • Road surface type: Paved

    Price history

    DateEventPrice
    4/15/2014Sold$72,000$103/sqft
    Source: PAR #458632 Report a problem

    Public tax history

    Tax history is unavailable.

    Neighborhood: Cervello

    Nearby schools

    GreatSchools rating
    Schools provided by the listing agent
    • Elementary: A.K. Suter
    • Middle: WORKMAN
    • High: Washington

    Source: PAR. This data may not be complete. We recommend contacting the local school district to confirm school assignments for this home.

    Get pre-qualified for a loan
    At Zillow Home Loans, we can pre-qualify you in as little as 5 minutes with no impact to your credit score.

    An equal housing lender. NMLS #10287.

    Sell for more on Zillow
    Get a Zillow Showcase℠ listing at no additional cost and you could sell for .
    $131,700
    2% more
    +$2,634
    With Zillow Showcase(estimated)
    $134,334