Skip main navigation
Off market
  • $181,900

    2201 Scenic Hwy Unit 3-B, Pensacola, FL 32503

    2beds
    950sqft
    Condominium
    Built in 1982
    -- sqft lot
    $181,900 Zestimate®
    $191/sqft
    $1,499 Estimated rent

    Home value

    $181,900

    $162,000 - $204,000

    $1,499/mo

    Zestimate® history
    Loading
    Loading...

    Owner options

    List your home for rent

    $1,499/mo

    Rent Zestimate®

    Find your next renter with Zillow Rental Manager. Plus, with online applications, you can quickly screen prospective tenants – for free.

    Learn more

    $1,499/mo

    Rent Zestimate®

    Refinance and save

    $3,645/mo

    Est. payment

    Refinancing to a lower rate could help reduce your monthly payments and save thousands over the life of the loan.

    See today's rates

    $3,645/mo

    Est. payment

    Explore your selling options

    Work with a Zillow partner agent

    Leverage their expertise and Zillow's premium Showcase listings to get your home seen by more buyers.

    Get started

    List with your own agent

    Get your home in front of millions of buyers by listing it on Zillow.

    Learn how to do it

    Sell it yourself

    Take full control of how buyers see your home on Zillow by listing For Sale by Owner (FSBO).

    List your home

    What's special

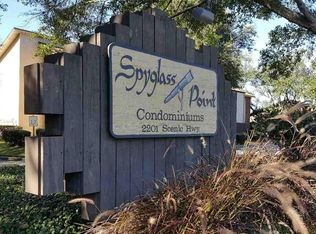
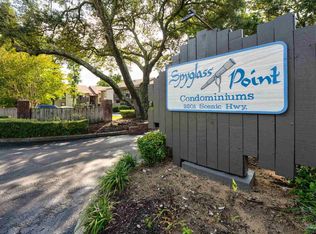
    Just what you are looking for, ground floor unit with a privacy fenced rear courtyard/gate access, flower box in front of the gate, open patio, outside storage closet. Nice common areas offer a view of beautiful Pensacola Bay. Maintained pool on site for your enjoyment. This 2/2 unit has been meticulously maintained and offers extras such as glassed wall behind built in buffet to enhance the dining area, double sided pantry/pull out drawers, accessible from the kitchen or the hallway, custom master walk in closet. The recently replaced items include: Electric water heater, 8/2/1017; Electric dryer 1/12/2017, kitchen flooring, January, 2018. The entire unit was painted in July, 2017. AC replaced June, 2011. The HOA is professionally managed and responsible for everything behind the drywall, all of the exterior, common areas. This leaves the homeowner only neeeding insurance coverage for the interior. The rules and regulations and other information can be found in the document section of this listing, along with the property disclosures, proof of paid taxes, some replacement receipts. The wood laminate flooring is newer, seller providing a box of replacement pieces in the master bedroom. There is a storm door to allow views of the common passageway leading to the two parking spaces, or to the bayfront view from the front of Spyglass Condominium common areas from Building B which houses this premium downstairs unit. The photos will give you a walk through of the living/dining area, galley kitchen opening to laundry closet, pantry, featuring black refrigerator, smooth top range with oven, dishwasher. The wood laminate flooring continues throughout, with matching vinyl in both bathrooms. Both bedrooms feature mirrored closet doors, two closets in the second bedroom, walk in closet in the master. Separate dressing are in master bath. This is a very clean, attractive unit, all blinds included. Current insurance approx. $680.00 annual. No FHA. Approxx room sizes

    This property is not currently displayed as for sale or rent on Zillow. This may be different from what's on other websites or public sources.

    Zillow last checked:

    Listing updated:

    Listed by:

    Patricia Woodburn 850-384-6926,

    ERA LEGACY REALTY SPENCER

    Bought with:

    Patricia Woodburn

    ERA LEGACY REALTY SPENCER

    Source: PAR,MLS#: 530931MLS Logo

    Facts & features

    Interior

    Bedrooms & bathrooms
    • Bedrooms: 2
    • Bathrooms: 2
    • Full bathrooms: 2
    Primary bedroom
    • Level: First
    • Area: 156
    • Dimensions: 13 x 12
    Bedroom
    • Level: First
    • Area: 130
    • Dimensions: 13 x 10
    Dining room
    • Level: First
    • Area: 99
    • Dimensions: 11 x 9
    Kitchen
    • Level: First
    • Area: 54
    • Dimensions: 9 x 6
    Living room
    • Level: First
    • Area: 169
    • Dimensions: 13 x 13
    Heating
    • Central
    Cooling
    • Central Air, Ceiling Fan(s)
    Appliances
    • Included: Electric Water Heater, Dryer, Washer, Dishwasher, Disposal, Refrigerator
    • Laundry: Inside, W/D Hookups
    Features
    • Storage, Baseboards, Ceiling Fan(s), High Speed Internet
    • Flooring: See Remarks, Vinyl, Laminate
    • Doors: Insulated Doors, Storm Door(s)
    • Windows: Double Pane Windows, Blinds
    • Has basement: No
    Interior area
    • Total structure area: 950
    • Total interior livable area: 950 sqft

    Property

    Parking
    • Total spaces: 2
    • Parking features: 2 Space/Unit
    Features
    • Entry location: Ground Floor
    • Patio & porch: Patio, Porch
    • Has private pool: Yes
    • Pool features: In Ground, Community
    • Fencing: Back Yard,Privacy
    • Has view: Yes
    • View description: Bay
    • Has water view: Yes
    • Water view: Bay
    • Waterfront features: Bay
    Lot
    • Size: 7.72 Acres
    • Features: Central Access, Interior Lot
    Details
    • Parcel number: 331s30040100302
    • Zoning description: City,Res Multi

    Construction

    Type & style
    • Home type: Condo
    • Architectural style: Contemporary
    • Property subtype: Condominium
    Materials
    • Frame
    • Foundation: Slab
    • Roof: Composition,Hip,See Remarks
    Condition
    • Resale
    • New construction: No
    • Year built: 1982

    Utilities & green energy

    • Electric: Circuit Breakers, Copper Wiring
    • Sewer: Public Sewer
    • Water: Public
    • Utilities for property: Cable Available
    Green energy
    • Energy efficient items: Insulated Walls

    Community & HOA

    Community
    • Security: Smoke Detector(s)
    • Subdivision: Spyglass Point
    HOA
    • Has HOA: Yes
    • Services included: Association, Maintenance Grounds, Maintenance, Management, Recreation Facility
    • HOA fee: $2,400 annually
    Location
    • Region: Pensacola

    Financial & listing details

    • Price per square foot: $191/sqft
    • Price range: $113.9K - $181.9K
    • Date on market: 6/17/2025
    • Cumulative days on market: 57 days
    • Road surface type: Paved

    Price history

    DateEventPrice
    4/27/2018Sold$113,900$120/sqft
    Source: PAR #530931 Report a problem

    Public tax history

    Tax history is unavailable.

    Neighborhood: Cervello

    Nearby schools

    GreatSchools rating
    Schools provided by the listing agent
    • Elementary: A.K. Suter
    • Middle: WORKMAN
    • High: Washington

    Source: PAR. This data may not be complete. We recommend contacting the local school district to confirm school assignments for this home.

    Get pre-qualified for a loan
    At Zillow Home Loans, we can pre-qualify you in as little as 5 minutes with no impact to your credit score.

    An equal housing lender. NMLS #10287.

    Sell for more on Zillow
    Get a Zillow Showcase℠ listing at no additional cost and you could sell for .
    $181,900
    2% more
    +$3,638
    With Zillow Showcase(estimated)
    $185,538