Stunning, rare opportunity to own 0.27acr NORTH facing LUXURY PREMIUM EXCLUSIVE home and lot with a Water view, enjoy amazing Texas sunsets, in coveted STAR TRAIL, All interiors are upgraded to the highest level. Brand new designer comtemporary POOLm heated SPA. Upgraded and added Chef's Kitchen in third car garage and direct access to the backyard. Collin County, City and Prosper ISD. Stunning signature TOLL BROTHER Artisan Mediterranean series, 2 story STUCCO, TILED roof. This gorgeous property boasts natural LIGHT. Feel the warmth of a curated two story foyer, two story dining room, an impressive CURVED staircase for those family pictures. Luxury speaks, WINE GROTTO behind iron doors, modern WOOD floors that lead to a WOW dreamy luxury kitchen with clean white cabinets, luxury stainless steel appliances, sparkling WATERFALL Quartz island, and luxury fireplace. Primary king sized suite with ensuite luxurious bath, grand shower, WALK-IN linen, HIS and HERS closet. FRENCH DOORS to 1st floor STUDY a primary GUEST SUITE DOWN with tray ceiling. Upstairs sports two oversized bedrooms, walk in closets and private two bathrooms with a GAME, MEDIA room, bar. GAS STUB ready for outdoor kitchen, covered patio. Extra 2nd Chef's kitchen or can adapt to workshop built in the garage, WATER SOFTENER, EPOXY Floor. Amenity rich community, 53 acres,resident-exclusive amenities, a clubhouse, outdoor lounge area with fireplace, 3 resident-exclusive swimming pools, lighted tennis courts,park, MILE to Dallas Tollway, with dining, shopping,entertainment close by.
Sold
Price Unknown
2201 Shady Hill Dr, Prosper, TX 75078
4beds
4,560sqft
Single Family Residence
Built in 2023
0.27 Acres Lot
$1,344,600 Zestimate®
$--/sqft
$7,873 Estimated rent
Home value
$1,344,600
$1.26M - $1.44M
$7,873/mo
Zestimate® history
Owner options
List your home for rent
$7,873/mo
Rent Zestimate®
Find your next renter with Zillow Rental Manager. Plus, with online applications, you can quickly screen prospective tenants – for free.
$7,873/mo
Rent Zestimate®
Refinance and save
$381/mo
Est. payment
Refinancing to a lower rate could help reduce your monthly payments and save thousands over the life of the loan.
$381/mo
Est. payment
Explore your selling options
Work with a Zillow partner agent
Leverage their expertise and Zillow's premium Showcase listings to get your home seen by more buyers.
Get startedList with your own agent
Get your home in front of millions of buyers by listing it on Zillow.
Learn how to do itSell it yourself
Take full control of how buyers see your home on Zillow by listing For Sale by Owner (FSBO).
List your homeWhat's special
Epoxy floorTwo story dining roomWater viewOutdoor kitchenTwo story foyerWater softenerLighted tennis courts
Zillow last checked:
Listing updated:
Listed by:
Jamuna Thill 0542156 972-814-3682,
EXP REALTY 888-519-7431
Bought with:
Venkata Thottempudi
REKonnection, LLC
Source: NTREIS,MLS#: 20826868
Facts & features
Interior
Bedrooms & bathrooms
- Bedrooms: 4
- Bathrooms: 5
- Full bathrooms: 4
- 1/2 bathrooms: 1
Primary bedroom
- Level: First
- Dimensions: 18 x 16
Bedroom
- Level: First
- Dimensions: 13 x 11
Bedroom
- Level: Second
- Dimensions: 17 x 12
Bedroom
- Level: Second
- Dimensions: 15 x 15
Primary bathroom
- Features: Built-in Features, Dual Sinks, En Suite Bathroom, Stone Counters
- Level: First
- Dimensions: 1 x 1
Breakfast room nook
- Level: First
- Dimensions: 12 x 11
Dining room
- Level: First
- Dimensions: 18 x 15
Family room
- Features: Fireplace
- Level: First
- Dimensions: 20 x 18
Other
- Level: First
- Dimensions: 1 x 1
Other
- Level: First
- Dimensions: 1 x 1
Other
- Level: Second
- Dimensions: 1 x 1
Other
- Level: Second
- Dimensions: 1 x 1
Game room
- Level: Second
- Dimensions: 19 x 17
Half bath
- Level: First
- Dimensions: 1 x 1
Kitchen
- Features: Built-in Features, Butler's Pantry, Kitchen Island, Stone Counters, Walk-In Pantry
- Level: First
- Dimensions: 20 x 12
Laundry
- Level: First
- Dimensions: 13 x 13
Living room
- Level: First
- Dimensions: 1 x 1
Media room
- Level: Second
- Dimensions: 21 x 12
Office
- Level: First
- Dimensions: 15 x 12
Other
- Level: First
- Dimensions: 8 x 6
Heating
- Central, Natural Gas
Cooling
- Central Air, Ceiling Fan(s), Electric
Appliances
- Included: Some Gas Appliances, Built-In Gas Range, Double Oven, Dishwasher, Gas Cooktop, Plumbed For Gas
Features
- Built-in Features, Decorative/Designer Lighting Fixtures, High Speed Internet, In-Law Floorplan, Kitchen Island, Open Floorplan, Pantry, Vaulted Ceiling(s), Wired for Data, Walk-In Closet(s), Wired for Sound
- Flooring: Ceramic Tile, Luxury Vinyl Plank
- Has basement: No
- Number of fireplaces: 1
- Fireplace features: Family Room
Interior area
- Total interior livable area: 4,560 sqft
Property
Parking
- Total spaces: 3
- Parking features: Driveway, Garage Faces Front, Workshop in Garage
- Attached garage spaces: 3
- Has uncovered spaces: Yes
Features
- Levels: Two
- Stories: 2
- Patio & porch: Covered
- Exterior features: Lighting, Rain Gutters
- Has private pool: Yes
- Pool features: Heated, In Ground, Outdoor Pool, Pool, Private, Pool/Spa Combo
- Fencing: Wood,Wrought Iron
- Has view: Yes
- View description: Water
- Has water view: Yes
- Water view: Water
Lot
- Size: 0.27 Acres
- Dimensions: 11761
- Features: Acreage, Backs to Greenbelt/Park, Landscaped, Sprinkler System
Details
- Parcel number: R125430TT03801
Construction
Type & style
- Home type: SingleFamily
- Architectural style: Contemporary/Modern,Mediterranean,Spanish,Detached
- Property subtype: Single Family Residence
Materials
- Brick, Stucco
- Foundation: Slab
- Roof: Tile
Condition
- Year built: 2023
Utilities & green energy
- Sewer: Public Sewer
- Water: Public
- Utilities for property: Sewer Available, Water Available
Green energy
- Energy efficient items: Appliances, Insulation
Community & HOA
Community
- Security: Prewired
- Subdivision: Star Trail Ph Eight
HOA
- Has HOA: Yes
- Services included: All Facilities, Association Management, Maintenance Grounds, Maintenance Structure
- HOA fee: $381 quarterly
- HOA name: Community Management Ass
- HOA phone: 972-943-2870
Location
- Region: Prosper
Financial & listing details
- Tax assessed value: $1,247,793
- Annual tax amount: $4,423
- Date on market: 1/25/2025
- Cumulative days on market: 111 days
- Listing terms: Cash,Conventional
Price history
| Date | Event | Price |
|---|---|---|
| 3/27/2025 | Sold | -- |
Source: NTREIS #20826868 Report a problem | ||
| 3/14/2025 | Pending sale | $1,649,999$362/sqft |
Source: NTREIS #20826868 Report a problem | ||
| 3/8/2025 | Contingent | $1,649,999$362/sqft |
Source: NTREIS #20826868 Report a problem | ||
| 1/25/2025 | Listed for sale | $1,649,999-10.7%$362/sqft |
Source: NTREIS #20826868 Report a problem | ||
| 12/29/2024 | Listing removed | $1,847,000$405/sqft |
Source: NTREIS #20763803 Report a problem | ||
| 12/10/2024 | Price change | $1,847,000-2.7%$405/sqft |
Source: NTREIS #20763803 Report a problem | ||
| 10/26/2024 | Listed for sale | $1,897,900+23.8%$416/sqft |
Source: NTREIS #20763803 Report a problem | ||
| 6/17/2023 | Listing removed | -- |
Source:  Toll Brothers Inc. Report a problem Toll Brothers Inc. Report a problem | ||
| 5/17/2023 | Listed for sale | $1,533,000$336/sqft |
Source: Toll Brothers Inc. Report a problem | ||
Public tax history
| Year | Property taxes | Tax assessment |
|---|---|---|
| 2025 | $22,511 -18.7% | $1,247,793 -10.2% |
| 2024 | $27,674 +525.7% | $1,390,130 +528% |
| 2023 | $4,423 +49.3% | $221,375 +63.4% |
| 2022 | $2,962 | $135,470 |
Find assessor info on the county website
Neighborhood: 75078
Nearby homes
- $1,094,4005 bd5 ba4.4k sqft2211 Shady Hill Dr, Prosper, TX 75078Off Market
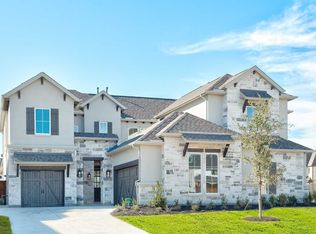
- $--5 bd6 ba4.6k sqft141 Rosedale Ct, Prosper, TX 75078Sold
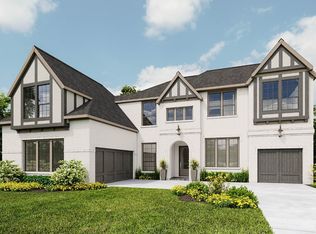
- $--5 bd6 ba4.8k sqft121 Rosedale Ct, Prosper, TX 75078Sold

- $--5 bd6 ba4.6k sqft2221 Shady Hill Dr, Prosper, TX 75078Sold
- $1,118,6005 bd6 ba4.6k sqft101 Rosedale Ct, Prosper, TX 75078Off Market
- $985,5004 bd5 ba3.6k sqft2200 Shady Hill Dr, Prosper, TX 75078Off Market
- $--5 bd6 ba4.8k sqft2231 Shady Hill Dr, Prosper, TX 75078Sold
- $1,200,5006 bd7 ba4.5k sqft2180 Shady Hill Dr, Prosper, TX 75078Off Market
Nearby schools
GreatSchools rating
- 9/10JOYCE HALL ELGrades: PK-5Distance: 0.7 mi
- NAMoseley Middle SchoolGrades: 6-8Distance: 2.1 mi
- 7/10Prosper High SchoolGrades: 9-12Distance: 2.7 mi
Schools provided by the listing agent
- Elementary: Joyce Hall
- Middle: Reynolds
- High: Prosper
- District: Prosper ISD
Source: NTREIS. This data may not be complete. We recommend contacting the local school district to confirm school assignments for this home.
Get a cash offer in 3 minutes
Find out how much your home could sell for in as little as 3 minutes with a no-obligation cash offer.
Estimated market value
$1,344,600
Get a cash offer in 3 minutes
Find out how much your home could sell for in as little as 3 minutes with a no-obligation cash offer.
Estimated market value
$1,344,600
- Texas
- Collin County
- Prosper
- 75078
- 2201 Shady Hill Dr
Nearby cities
Nearby neighborhoods
Nearby zip codes
Other Prosper Topics
