Step back in time with this stunning turn-of-the-century Victorian home, brimming with authentic charm and modern comforts. Admire the exquisite custom trim and original pocket doors as you step onto the inviting covered front and rear porches. The grand foyer opens into a cozy living room featuring a beautiful fireplace. From there, a double-sized pocket door leads you to the elegant formal dining room, perfect for entertaining.
The well-appointed kitchen opens to a shaded backyard, ideal for outdoor relaxation. Upstairs, three spacious bedrooms are thoughtfully arranged around a wide, graceful stairway. The exterior boasts maintenance-free vinyl siding, ensuring ease of upkeep.
Immerse yourself in the rich history of this remarkable home while enjoying the conveniences of contemporary living. This Victorian gem offers a unique blend of timeless elegance and modern comfort, making it the perfect sanctuary for today's discerning homeowner.
Sold
Price Unknown
2201 Shelby St, Higginsville, MO 64037
3beds
1,970sqft
Single Family Residence
Built in 1912
7,667 Square Feet Lot
$216,400 Zestimate®
$--/sqft
$1,602 Estimated rent
Home value
$216,400
Estimated sales range
Not available
$1,602/mo
Zestimate® history
Owner options
List your home for rent
$1,602/mo
Rent Zestimate®
Find your next renter with Zillow Rental Manager. Plus, with online applications, you can quickly screen prospective tenants – for free.
$1,602/mo
Rent Zestimate®
Refinance and save
Refinancing to a lower rate could help reduce your monthly payments and save thousands over the life of the loan.
Explore your selling options
Work with a Zillow partner agent
Leverage their expertise and Zillow's premium Showcase listings to get your home seen by more buyers.
Get startedList with your own agent
Get your home in front of millions of buyers by listing it on Zillow.
Learn how to do itSell it yourself
Take full control of how buyers see your home on Zillow by listing For Sale by Owner (FSBO).
List your homeWhat's special
Zillow last checked:
Listing updated:
Listed by:
Monica Ritter 660-238-7629,
RE/MAX Central
Bought with:
Aaron Bunnell, 2020017588
Keller Williams Realty Partners Inc.
Source: Heartland MLS as distributed by MLS GRID,MLS#: 2490515
Facts & features
Interior
Bedrooms & bathrooms
- Bedrooms: 3
- Bathrooms: 2
- Full bathrooms: 1
- 1/2 bathrooms: 1
Primary bedroom
- Features: Carpet, Ceiling Fan(s)
- Level: Second
Bedroom 2
- Features: Carpet, Ceiling Fan(s)
- Level: Second
Bedroom 3
- Features: Carpet, Ceiling Fan(s)
- Level: Second
Bathroom 1
- Features: Shower Over Tub
- Level: Second
Dining room
- Level: First
Half bath
- Features: Laminate Counters
- Level: First
Kitchen
- Features: Laminate Counters
- Level: First
Living room
- Level: First
Sitting room
- Level: First
Heating
- Forced Air
Cooling
- Electric
Appliances
- Included: Dishwasher, Disposal, Microwave, Built-In Electric Oven
- Laundry: Electric Dryer Hookup, In Basement
Features
- Ceiling Fan(s), Custom Cabinets, Pantry, Stained Cabinets
- Flooring: Carpet, Wood
- Windows: Thermal Windows
- Basement: Concrete,Full
- Number of fireplaces: 1
- Fireplace features: Living Room
Interior area
- Total structure area: 1,970
- Total interior livable area: 1,970 sqft
- Finished area above ground: 1,970
- Finished area below ground: 0
Property
Parking
- Parking features: Off Street
Features
- Patio & porch: Deck, Covered, Porch
- Exterior features: Sat Dish Allowed
Lot
- Size: 7,667 Square Feet
- Features: City Lot
Details
- Additional structures: Outbuilding
- Parcel number: 173.0063001003.000
Construction
Type & style
- Home type: SingleFamily
- Architectural style: Traditional
- Property subtype: Single Family Residence
Materials
- Frame, Vinyl Siding
- Roof: Composition
Condition
- Year built: 1912
Utilities & green energy
- Sewer: Public Sewer
- Water: Public
Community & HOA
Community
- Security: Fire Alarm
- Subdivision: Other
HOA
- Has HOA: No
Location
- Region: Higginsville
Financial & listing details
- Tax assessed value: $69,990
- Annual tax amount: $828
- Date on market: 5/28/2024
- Listing terms: Cash,Conventional,FHA,USDA Loan,VA Loan
- Ownership: Private
Price history
| Date | Event | Price |
|---|---|---|
| 11/4/2024 | Sold | -- |
Source:  Heartland MLS as distributed by MLS GRID #2490515 Report a problem Heartland MLS as distributed by MLS GRID #2490515 Report a problem | ||
| 9/26/2024 | Pending sale | $195,000$99/sqft |
Source: Heartland MLS as distributed by MLS GRID #2490515 Report a problem | ||
| 9/26/2024 | Listing removed | $195,000$99/sqft |
Source:  RE/MAX of Kansas-Missouri #2490515 Report a problem RE/MAX of Kansas-Missouri #2490515 Report a problem | ||
| 9/17/2024 | Listed for sale | $195,000$99/sqft |
Source: RE/MAX of Kansas-Missouri #2490515 Report a problem | ||
| 8/29/2024 | Listing removed | $195,000$99/sqft |
Source: RE/MAX of Kansas-Missouri #2490515 Report a problem | ||
| 8/28/2024 | Listed for sale | $195,000$99/sqft |
Source: RE/MAX of Kansas-Missouri #2490515 Report a problem | ||
| 8/1/2024 | Pending sale | $195,000$99/sqft |
Source: Heartland MLS as distributed by MLS GRID #2490515 Report a problem | ||
| 7/6/2024 | Price change | $195,000-7.1%$99/sqft |
Source: Heartland MLS as distributed by MLS GRID #2490515 Report a problem | ||
| 6/18/2024 | Price change | $209,900-2.4%$107/sqft |
Source: Heartland MLS as distributed by MLS GRID #2490515 Report a problem | ||
| 6/13/2024 | Price change | $215,000-2.2%$109/sqft |
Source: Heartland MLS as distributed by MLS GRID #2490515 Report a problem | ||
| 5/28/2024 | Listed for sale | $219,900+299.8%$112/sqft |
Source: Heartland MLS as distributed by MLS GRID #2490515 Report a problem | ||
| 10/11/2019 | Sold | -- |
Source: Heartland MLS as distributed by MLS GRID #45001_2183497 Report a problem | ||
| 3/15/2019 | Sold | -- |
Source: Agent Provided Report a problem | ||
| 1/28/2019 | Pending sale | $55,000$28/sqft |
Source: RE/MAX Central #2143480 Report a problem | ||
| 1/8/2019 | Listed for sale | $55,000-22.8%$28/sqft |
Source: RE/MAX Central #2143480 Report a problem | ||
| 11/30/2018 | Listing removed | $71,255$36/sqft |
Source: Auction.com Report a problem | ||
| 11/9/2018 | Listed for sale | -- |
Source: Auction.com Report a problem | ||
Public tax history
| Year | Property taxes | Tax assessment |
|---|---|---|
| 2025 | $944 +12.4% | $13,298 +14% |
| 2024 | $840 +1.4% | $11,664 |
| 2023 | $828 | $11,664 |
| 2022 | -- | $11,664 |
| 2021 | -- | $11,664 +0.7% |
| 2020 | -- | $11,579 |
| 2019 | -- | $11,579 |
| 2018 | -- | $11,579 |
| 2017 | -- | $11,579 -80.5% |
| 2016 | -- | $59,450 -4.2% |
| 2012 | -- | $62,050 |
Find assessor info on the county website
Neighborhood: 64037
Nearby homes
- $155,1004 bd2 ba2.5k sqft2111 Shelby St, Higginsville, MO 64037Off Market
- $150,0002 bd1 ba1.1k sqft2203 Shelby St, Higginsville, MO 64037Off Market

- $185,7004 bd5 ba2k sqft2109 Shelby St, Higginsville, MO 64037Off Market
- $161,5003 bd1 ba1.3k sqft2204 Shelby St, Higginsville, MO 64037Off Market
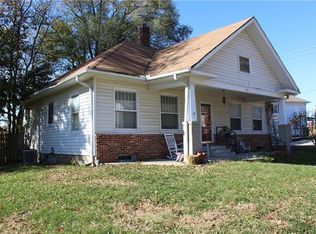
- $15,050-- bd-- ba-- sqft2110 Shelby St, Higginsville, MO 64037Off Market
- $93,4003 bd1 ba1.4k sqft2205 Shelby St, Higginsville, MO 64037Off Market
- $20,0403 bd1 ba1k sqft2208 Shelby St, Higginsville, MO 64037Off Market
- $10,9902 bd2 ba1.1k sqft2301 Shelby St, Higginsville, MO 64037Off Market
Nearby schools
GreatSchools rating
- 7/10Grandview Elementary SchoolGrades: PK-5Distance: 0.9 mi
- 5/10Lafayette Co. Middle SchoolGrades: 6-8Distance: 1 mi
- 4/10Lafayette Co. High SchoolGrades: 9-12Distance: 1 mi
Schools provided by the listing agent
- Elementary: Higginsville
- Middle: Higginsville
- High: Higginsville
Source: Heartland MLS as distributed by MLS GRID. This data may not be complete. We recommend contacting the local school district to confirm school assignments for this home.
Get a cash offer in 3 minutes
Find out how much your home could sell for in as little as 3 minutes with a no-obligation cash offer.
Estimated market value
$216,400
Get a cash offer in 3 minutes
Find out how much your home could sell for in as little as 3 minutes with a no-obligation cash offer.
Estimated market value
$216,400
- Missouri
- Lafayette County
- Higginsville
- 64037
- 2201 Shelby St
Nearby cities
Nearby zip codes
Other Higginsville Topics
