Tucked along quiet, tree-lined streets in the sought-after 55+ Highland Lakes community, this charming two-bedroom, two-bath villa-style condominium offers the perfect blend of comfort, convenience, and carefree Florida living. Inside, you’ll find a freshly painted interior, updated kitchen and baths and upgraded lighting throughout. The inviting leaded glass front door opens to a bright, welcoming space, while the primary suite features a walk-in closet and private en-suite bath. An attached one-car garage, updated electrical panel, and brand-new air conditioner add peace of mind and everyday ease. Stepping out to the enjoyable front porch, you will find the perfect spot to relax and take in the tranquil community surroundings. Best of all, the association covers the roof (replaced in 2023), exterior painting, roads, driveways, landscaping, sprinklers, building insurance, water, sewer, trash, cable & internet and fully funded reserves making ownership truly maintenance free. Highland Lakes is known for its resort-style amenities and active lifestyle, including the Highland Lakes Golf Club, Clubhouse, Arts & Crafts Building, Clubhouse Pavilion and Cabana, and the beloved Lake Tarpon Lodge. Whether you’re seeking relaxation, recreation, or a welcoming community to call home, this villa delivers it all—easy living, beautiful surroundings, and a lifestyle you’ll love!
Sold for $208,900
$208,900
2201 SHELLY DRIVE #A, PALM HARBOR, FL 34684
2beds
918sqft
Villa
Built in 1978
-- sqft lot
$207,900 Zestimate®
$228/sqft
$1,771 Estimated rent
Home value
$207,900
$189,000 - $227,000
$1,771/mo
Zestimate® history
Owner options
List your home for rent
$1,771/mo
Rent Zestimate®
Find your next renter with Zillow Rental Manager. Plus, with online applications, you can quickly screen prospective tenants – for free.
$1,771/mo
Rent Zestimate®
Refinance and save
$2,258/mo
Est. payment
Refinancing to a lower rate could help reduce your monthly payments and save thousands over the life of the loan.
$2,258/mo
Est. payment
Explore your selling options
Work with a Zillow partner agent
Leverage their expertise and Zillow's premium Showcase listings to get your home seen by more buyers.
Get startedList with your own agent
Get your home in front of millions of buyers by listing it on Zillow.
Learn how to do itSell it yourself
Take full control of how buyers see your home on Zillow by listing For Sale by Owner (FSBO).
List your homeWhat's special
Tranquil community surroundingsAttached one-car garageFreshly painted interiorQuiet tree-lined streetsBright welcoming spaceEnjoyable front porchBeautiful surroundings
Zillow last checked:
Listing updated:
Listed by:
Donna Miller, PA 727-432-4059,
COMPASS FLORIDA LLC 727-339-7902
Bought with:
Treasure Devening-Glenn, 3194466
TREASURED HOME COLLECTION
Source: Stellar MLS,MLS#: TB8472878 Originating MLS: Suncoast Tampa
Originating MLS: Suncoast Tampa
Facts & features
Interior
Bedrooms & bathrooms
- Bedrooms: 2
- Bathrooms: 2
- Full bathrooms: 2
Primary bedroom
- Features: Walk-In Closet(s)
- Level: First
- Area: 187 Square Feet
- Dimensions: 17x11
Bedroom 2
- Features: Built-in Closet
- Level: First
- Area: 156 Square Feet
- Dimensions: 13x12
Dinette
- Features: No Closet
- Level: First
- Area: 72 Square Feet
- Dimensions: 8x9
Kitchen
- Features: No Closet
- Level: First
- Area: 72 Square Feet
- Dimensions: 8x9
Living room
- Features: No Closet
- Level: First
- Area: 210 Square Feet
- Dimensions: 15x14
Heating
- Central, Electric
Cooling
- Central Air
Appliances
- Included: Dishwasher, Disposal, Dryer, Electric Water Heater, Microwave, Range, Refrigerator, Washer
- Laundry: In Garage
Features
- Ceiling Fan(s), Stone Counters, Thermostat, Walk-In Closet(s)
- Flooring: Carpet, Ceramic Tile
- Doors: Sliding Doors
- Windows: Window Treatments
- Has fireplace: No
Interior area
- Total structure area: 918
- Total interior livable area: 918 sqft
Property
Parking
- Total spaces: 1
- Parking features: Driveway, Garage Door Opener, Golf Cart Parking, Guest
- Attached garage spaces: 1
- Has uncovered spaces: Yes
Features
- Levels: One
- Stories: 1
- Patio & porch: Enclosed, Porch
- Exterior features: Irrigation System, Lighting, Private Entrance
- On waterfront: Yes
- Waterfront features: Lake, Waterfront, Lake Privileges, Boat Ramp - Private, Fishing Pier, Sailboat Water, Skiing Allowed
- Body of water: LAKE TARPON
Details
- Parcel number: 312716940580200010
- Special conditions: None
Construction
Type & style
- Home type: SingleFamily
- Architectural style: Ranch
- Property subtype: Villa
Materials
- Block, Stucco
- Foundation: Slab
- Roof: Shingle
Condition
- New construction: No
- Year built: 1978
Utilities & green energy
- Sewer: Public Sewer
- Water: Public
- Utilities for property: BB/HS Internet Available, Cable Available, Electricity Connected, Sewer Connected, Street Lights, Underground Utilities, Water Connected
Community & HOA
Community
- Features: Community Boat Ramp, Dock, Fishing, Lake, Private Boat Ramp, Water Access, Waterfront, Association Recreation - Owned, Buyer Approval Required, Clubhouse, Deed Restrictions, Golf Carts OK, Golf, Pool, Special Community Restrictions, Tennis Court(s)
- Pet fee: $0 monthly
- Senior community: Yes
- Subdivision: VILLA CONDO I
HOA
- Has HOA: Yes
- Services included: Cable TV, Common Area Taxes, Community Pool, Reserve Fund, Insurance, Internet, Maintenance Structure, Maintenance Grounds, Manager, Pool Maintenance, Private Road, Recreational Facilities, Sewer, Trash, Water
- HOA fee: $739 monthly
- HOA name: Frankly Coastal
- HOA phone: 727-799-0031
- Second HOA name: Highland Lakes HOA
- Second HOA phone: 727-784-1402
Location
- Region: Palm Harbor
Financial & listing details
- Price per square foot: $228/sqft
- Tax assessed value: $181,069
- Annual tax amount: $1,031
- Date on market: 2/6/2026
- Cumulative days on market: 10 days
- Listing terms: Cash,Conventional
- Ownership: Condominium
- Total actual rent: 0
- Electric utility on property: Yes
- Road surface type: Paved
Price history
| Date | Event | Price |
|---|---|---|
| 3/10/2026 | Sold | $208,900-0.5%$228/sqft |
Source:  Stellar MLS #TB8472878 Report a problem Stellar MLS #TB8472878 Report a problem | ||
| 2/16/2026 | Pending sale | $209,900$229/sqft |
Source: Stellar MLS #TB8472878 Report a problem | ||
| 2/6/2026 | Listed for sale | $209,900+110.1%$229/sqft |
Source: Stellar MLS #TB8472878 Report a problem | ||
| 12/9/2014 | Sold | $99,900$109/sqft |
Source: Public Record Report a problem | ||
| 11/12/2014 | Pending sale | $99,900$109/sqft |
Source: CENTURY 21 Shaw Realty Group #T2725632 Report a problem | ||
| 11/11/2014 | Listed for sale | $99,900+39.7%$109/sqft |
Source: CENTURY 21 SHAW REALTY GROUP (728001) #T2725632 Report a problem | ||
| 9/6/2000 | Sold | $71,500$78/sqft |
Source: Public Record Report a problem | ||
Public tax history
| Year | Property taxes | Tax assessment |
|---|---|---|
| 2025 | $1,110 +7.7% | $106,765 +2.9% |
| 2024 | $1,031 +3.6% | $103,756 +3% |
| 2023 | $995 -3.3% | $100,734 +3% |
| 2022 | $1,028 +0.4% | $97,800 +3% |
| 2021 | $1,024 +1.1% | $94,951 +1.4% |
| 2020 | $1,013 +3% | $93,640 +2.3% |
| 2019 | $984 | $91,535 +1.9% |
| 2018 | $984 +2.4% | $89,828 +2.1% |
| 2017 | $960 +3.8% | $87,980 +2.1% |
| 2016 | $925 -40% | $86,170 +16.9% |
| 2015 | $1,542 +150% | $73,702 +29.8% |
| 2014 | $617 -15.9% | $56,777 +1.5% |
| 2013 | $733 +30% | $55,938 +1.7% |
| 2012 | $564 | $55,003 -5% |
| 2011 | -- | $57,879 +1.5% |
| 2010 | -- | $57,024 -21% |
| 2009 | -- | $72,210 -9.8% |
| 2008 | $802 | $80,034 +3% |
| 2007 | -- | $77,703 -4.9% |
| 2005 | -- | $81,700 +14.3% |
| 2004 | $1,026 +34.5% | $71,500 +6.6% |
| 2003 | $763 +8.6% | $67,100 +8.6% |
| 2002 | $703 | $61,800 +7.3% |
| 2001 | $703 +14.7% | $57,600 +6.7% |
| 2000 | $613 | $54,000 |
Find assessor info on the county website
Neighborhood: 34684
Nearby homes
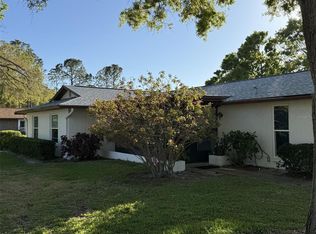
- $189,8002 bd2 ba918 sqft2251 Spruce Ln APT A, Palm Harbor, FL 34684Sold
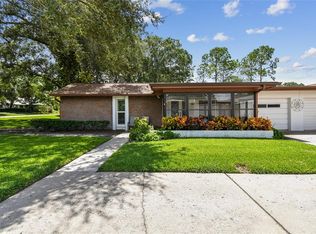
- $235,0002 bd2 ba1k sqft2231 Spruce Ln APT B, Palm Harbor, FL 34684Sold
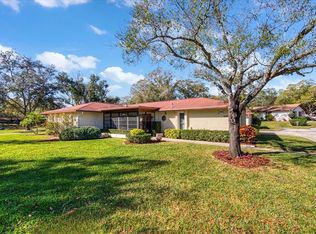
- $237,9002 bd2 ba1k sqft2240 Spruce Ln APT A, Palm Harbor, FL 34684Sold
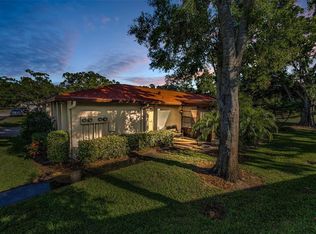
- $200,0002 bd2 ba918 sqft2240 Spruce Ln APT D, Palm Harbor, FL 34684Sold
- $212,0002 bd2 ba1k sqft2270 Spruce Ln APT B, Palm Harbor, FL 34684Sold
- $160,600-- bd-- ba918 sqft2390 Shelly Dr APT A, Palm Harbor, FL 34684Off Market
- $195,9002 bd2 ba1k sqft2390 Shelly Dr APT B, Palm Harbor, FL 34684Off Market
- $209,0002 bd2 ba918 sqft2390 Shelly Dr APT C, Palm Harbor, FL 34684Sold
- $160,2002 bd2 ba1k sqft2390 Shelly Dr APT D, Palm Harbor, FL 34684Off Market
Nearby schools
GreatSchools rating
- 5/10Highland Lakes Elementary SchoolGrades: PK-5Distance: 1.3 mi
- 7/10Joseph L. Carwise Middle SchoolGrades: 6-8Distance: 0.5 mi
- 8/10Palm Harbor University High SchoolGrades: 9-12Distance: 1.7 mi
Get a cash offer in 3 minutes
Find out how much your home could sell for in as little as 3 minutes with a no-obligation cash offer.
Estimated market value
$207,900
Get a cash offer in 3 minutes
Find out how much your home could sell for in as little as 3 minutes with a no-obligation cash offer.
Estimated market value
$207,900
- Florida
- Pinellas County
- Palm Harbor
- 34684
- 2201 SHELLY DRIVE Unit A
Nearby cities
Nearby zip codes
Other Palm Harbor Topics
