Skip main navigation
Closed
  • $525,000

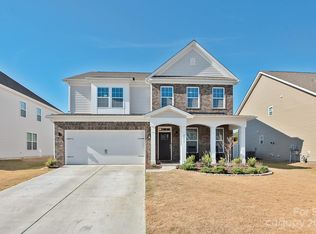
    2201 Silver Pine St, Concord, NC 28027

    5beds
    2,938sqft
    Single Family Residence
    Built in 2020
    0.17 Acres Lot
    $517,400 Zestimate®
    $179/sqft
    $3,021 Estimated rent

    Home value

    $517,400

    $476,000 - $564,000

    $3,021/mo

    Zestimate® history
    Loading
    Loading...

    Owner options

    List your home for rent

    $3,021/mo

    Rent Zestimate®

    Find your next renter with Zillow Rental Manager. Plus, with online applications, you can quickly screen prospective tenants – for free.

    Learn more

    $3,021/mo

    Rent Zestimate®

    Refinance and save

    $3,989/mo

    Est. payment

    Refinancing to a lower rate could help reduce your monthly payments and save thousands over the life of the loan.

    See today's rates

    $3,989/mo

    Est. payment

    Explore your selling options

    Work with a Zillow partner agent

    Leverage their expertise and Zillow's premium Showcase listings to get your home seen by more buyers.

    Get started

    List with your own agent

    Get your home in front of millions of buyers by listing it on Zillow.

    Learn how to do it

    Sell it yourself

    Take full control of how buyers see your home on Zillow by listing For Sale by Owner (FSBO).

    List your home

    What's special

    Modern upgradesGourmet kitchenLarge bonus roomTrey ceilingSpacious bedroomsTiled showerGas range
    Welcome to your dream home! This well-crafted house boasts 5 spacious bedrooms & 4 full bathrooms, providing ample space for all your needs. Step inside to discover a stylish interior filled with modern upgrades. The heart of the home is the gourmet kitchen, equipped with a gas range, elegant granite countertops, and walk-in and Butler's pantry that will delight any chef! Convenience is key with a 1st floor bedroom & full bathroom, ideal for guests or multi-generational living. Retreat to the luxurious primary suite, where you'll find a large walk-in closet, trey ceiling, and private bathroom oasis with a tiled shower and garden tub. The thoughtfully designed layout on the second floor features a large bonus room perfect for an entertainment area, lounge, playroom, or office. Come see for yourself!

    Zillow last checked:

    Listing updated:

    Listed by:

    Brock Hennis bhennis@paraclerealty.com,

    Better Homes and Gardens Real Estate Paracle

    Bought with:

    Snehal Patel

    Vimal Realty LLC

    Source: Canopy MLS as distributed by MLS GRID,MLS#: 4204093MLS Logo

    Facts & features

    Interior

    Bedrooms & bathrooms
    • Bedrooms: 5
    • Bathrooms: 4
    • Full bathrooms: 4
    • Main level bedrooms: 1
    Primary bedroom
    • Level: Upper
    Bedroom s
    • Level: Main
    Bedroom s
    • Level: Upper
    Bedroom s
    • Level: Upper
    Bedroom s
    • Level: Upper
    Bathroom full
    • Level: Main
    Bathroom full
    • Level: Upper
    Bathroom full
    • Level: Upper
    Bathroom full
    • Level: Upper
    Breakfast
    • Level: Main
    Dining room
    • Level: Main
    Kitchen
    • Level: Main
    Laundry
    • Level: Upper
    Living room
    • Level: Main
    Heating
    • Heat Pump, Zoned
    Cooling
    • Central Air, Heat Pump, Zoned
    Appliances
    • Included: Dishwasher, Disposal, Gas Range, Gas Water Heater, Microwave, Plumbed For Ice Maker, Tankless Water Heater
    • Laundry: Electric Dryer Hookup, Upper Level
    Features
    • Attic Other
    • Flooring: Carpet, Laminate, Tile
    • Windows: Insulated Windows
    • Has basement: No
    • Attic: Other
    • Fireplace features: Gas Log, Living Room
    Interior area
    • Total structure area: 2,938
    • Total interior livable area: 2,938 sqft
    • Finished area above ground: 2,938
    • Finished area below ground: 0

    Property

    Parking
    • Total spaces: 2
    • Parking features: Attached Garage, Garage Faces Front, Garage on Main Level
    • Attached garage spaces: 2
    Features
    • Levels: Two
    • Stories: 2
    • Patio & porch: Patio
    • Pool features: Community
    Lot
    • Size: 0.17 Acres
    Details
    • Parcel number: 46928196930000
    • Zoning: RV
    • Special conditions: Standard

    Construction

    Type & style
    • Home type: SingleFamily
    • Architectural style: Transitional
    • Property subtype: Single Family Residence
    Materials
    • Stone Veneer, Vinyl
    • Foundation: Slab
    • Roof: Shingle
    Condition
    • New construction: No
    • Year built: 2020
    Details
    • Builder model: Summit/B
    • Builder name: DR Horton

    Utilities & green energy

    • Sewer: Public Sewer
    • Water: City

    Community & HOA

    Community
    • Features: Playground
    • Subdivision: Austin Corners
    HOA
    • Has HOA: Yes
    • HOA fee: $850 annually
    • HOA name: Henderson Properties
    • HOA phone: 704-535-1122
    Location
    • Region: Concord

    Financial & listing details

    • Price per square foot: $179/sqft
    • Tax assessed value: $342,690
    • Annual tax amount: $5,581
    • Date on market: 12/4/2024
    • Cumulative days on market: 208 days
    • Listing terms: Cash,Conventional,FHA,VA Loan
    • Road surface type: Concrete, Paved

    Price history

    DateEventPrice
    2/3/2025Sold$525,000-4.5%$179/sqft
    Source: Canopy MLS as distributed by MLS GRID #4204093 Report a problem
    12/28/2024Pending sale$550,000$187/sqft
    Source: Canopy MLS as distributed by MLS GRID #4204093 Report a problem
    12/4/2024Listed for sale$550,000+1.9%$187/sqft
    Source: Canopy MLS as distributed by MLS GRID #4204093 Report a problem
    11/18/2024Listing removed$540,000-0.7%$184/sqft
    Source: Canopy MLS as distributed by MLS GRID #4144622 Report a problem
    9/30/2024Price change$544,000-0.9%$185/sqft
    Source: Canopy MLS as distributed by MLS GRID #4144622 Report a problem
    9/13/2024Price change$549,000-0.2%$187/sqft
    Source: Canopy MLS as distributed by MLS GRID #4144622 Report a problem
    8/16/2024Price change$550,000-0.9%$187/sqft
    Source: Canopy MLS as distributed by MLS GRID #4144622 Report a problem
    7/10/2024Price change$555,000-0.7%$189/sqft
    Source: Canopy MLS as distributed by MLS GRID #4144622 Report a problem
    7/3/2024Price change$559,000-1.4%$190/sqft
    Source: Canopy MLS as distributed by MLS GRID #4144622 Report a problem
    7/1/2024Price change$567,000-0.4%$193/sqft
    Source: Canopy MLS as distributed by MLS GRID #4144622 Report a problem
    5/26/2024Listed for sale$569,000+66.3%$194/sqft
    Source: Canopy MLS as distributed by MLS GRID #4144622 Report a problem
    9/25/2020Sold$342,145$116/sqft
    Source: Canopy MLS as distributed by MLS GRID #3611393 Report a problem

    Public tax history

    YearProperty taxesTax assessment
    2025$5,581 $491,480
    2024$5,581 +18.9%$491,480 +43.4%
    2023$4,695 $342,690
    2022$4,695 $342,690
    2021$4,695 $342,690
    Find assessor info on the county website

    Neighborhood: 28027

    Nearby schools

    GreatSchools rating
    Schools provided by the listing agent
    • Elementary: Charles E. Boger
    • Middle: Northwest Cabarrus
    • High: Northwest Cabarrus

    Source: Canopy MLS as distributed by MLS GRID. This data may not be complete. We recommend contacting the local school district to confirm school assignments for this home.

    Get a cash offer in 3 minutes
    Find out how much your home could sell for in as little as 3 minutes with a no-obligation cash offer.
    Estimated market value
    $517,400
    Get a cash offer in 3 minutes
    Find out how much your home could sell for in as little as 3 minutes with a no-obligation cash offer.
    Estimated market value
    $517,400