CAN CLOSE BY MARCH 30th! Experience elevated living in this thoughtfully designed home that blends luxury finishes with everyday functionality. An extended Primary Suite with wood beams anchors the residence, complemented by a richly appointed Study—perfect for work-from-home or quiet reading. The home’s generous living spaces include a Great Room with wood beams and a fireplace for cozy gatherings, and seamless indoor-outdoor flow with sliding glass doors opening to both the patio and courtyard. Entertaining is effortless with a stunning kitchen, first-floor media room, a formal Dining Room featuring a built-in hutch, and a planning desk for organization. A downstairs secondary bedroom with private bath offers flexibility. Upstairs includes three bedrooms, each with its own bath, allowing for privacy and convenience, a spacious Game Room, and a Wet Bar ideally positioned for serving, plus a Retreat area with desks. Outdoor living shines with an extended patio and a dedicated Pool Bath, perfect for year-round enjoyment. The property also features a 4-car garage, providing ample space for vehicles, storage, and hobbies.
Sold
Price Unknown
2201 Sorrelwood Ct, Celina, TX 75009
5beds
4,534sqft
Single Family Residence
Built in 2026
4,356 Square Feet Lot
$1,275,400 Zestimate®
$--/sqft
$4,182 Estimated rent
Home value
$1,275,400
$1.21M - $1.34M
$4,182/mo
Zestimate® history
Owner options
List your home for rent
$4,182/mo
Rent Zestimate®
Find your next renter with Zillow Rental Manager. Plus, with online applications, you can quickly screen prospective tenants – for free.
$4,182/mo
Rent Zestimate®
Refinance and save
$2,112/mo
Est. payment
Refinancing to a lower rate could help reduce your monthly payments and save thousands over the life of the loan.
$2,112/mo
Est. payment
Explore your selling options
Work with a Zillow partner agent
Leverage their expertise and Zillow's premium Showcase listings to get your home seen by more buyers.
Get startedList with your own agent
Get your home in front of millions of buyers by listing it on Zillow.
Learn how to do itSell it yourself
Take full control of how buyers see your home on Zillow by listing For Sale by Owner (FSBO).
List your homeWhat's special
Dedicated pool bathLuxury finishesGenerous living spacesFirst-floor media roomSpacious game roomRichly appointed studyStunning kitchen
Zillow last checked:
Listing updated:
Listed by:
Dina Verteramo 0523468 888-524-3182,
HIGHLAND HOMES REALTY 888-524-3182
Bought with:
Non-NTREIS MLS Licensee
NON MLS
Source: NTREIS,MLS#: 21130337
Facts & features
Interior
Bedrooms & bathrooms
- Bedrooms: 5
- Bathrooms: 8
- Full bathrooms: 5
- 1/2 bathrooms: 3
Primary bedroom
- Level: First
- Dimensions: 14 x 25
Bedroom
- Level: First
- Dimensions: 15 x 11
Bedroom
- Level: Second
- Dimensions: 14 x 11
Bedroom
- Level: Second
- Dimensions: 11 x 13
Bedroom
- Level: Second
- Dimensions: 15 x 11
Primary bathroom
- Level: First
- Dimensions: 11 x 13
Dining room
- Level: First
- Dimensions: 18 x 11
Game room
- Level: Second
- Dimensions: 18 x 13
Kitchen
- Level: First
- Dimensions: 17 x 17
Living room
- Level: First
- Dimensions: 21 x 17
Media room
- Level: First
- Dimensions: 11 x 16
Office
- Level: First
- Dimensions: 11 x 13
Heating
- Natural Gas, Zoned
Cooling
- Electric, Zoned
Appliances
- Included: Convection Oven, Double Oven, Dishwasher, Gas Cooktop, Disposal, Microwave
- Laundry: Washer Hookup, Electric Dryer Hookup, Laundry in Utility Room
Features
- Dry Bar, Decorative/Designer Lighting Fixtures, Kitchen Island, Pantry, Smart Home, Vaulted Ceiling(s), Walk-In Closet(s)
- Flooring: Carpet, Tile, Wood
- Has basement: No
- Number of fireplaces: 1
- Fireplace features: Gas, Living Room
Interior area
- Total interior livable area: 4,534 sqft
Property
Parking
- Total spaces: 4
- Parking features: Driveway, Garage Faces Front, Garage, Garage Door Opener, Garage Faces Side
- Attached garage spaces: 4
Features
- Levels: Two
- Stories: 2
- Patio & porch: Covered
- Exterior features: Courtyard, Lighting, Rain Gutters
- Pool features: None, Community
- Fencing: Back Yard,Wood
Lot
- Size: 4,356 Square Feet
- Dimensions: 86 x 137
- Features: Interior Lot
Details
- Parcel number: 2201 Sorrelwood Ct
Construction
Type & style
- Home type: SingleFamily
- Architectural style: Traditional,Detached
- Property subtype: Single Family Residence
Materials
- Brick, Frame, Concrete
- Roof: Composition,Shingle
Condition
- New construction: Yes
- Year built: 2026
Utilities & green energy
- Sewer: Public Sewer
- Water: Public
- Utilities for property: Natural Gas Available, Sewer Available, Separate Meters, Water Available
Green energy
- Energy efficient items: HVAC, Insulation, Water Heater
- Water conservation: Water-Smart Landscaping
Community & HOA
Community
- Features: Lake, Park, Pool, Tennis Court(s), Community Mailbox
- Security: Smoke Detector(s)
- Subdivision: Mustang Lakes
HOA
- Has HOA: Yes
- Services included: All Facilities
- HOA fee: $2,112 quarterly
- HOA name: Insight Association Management
- HOA phone: 972-993-6733
Location
- Region: Celina
Financial & listing details
- Date on market: 12/11/2025
- Cumulative days on market: 159 days
- Listing terms: Cash,Conventional,FHA,Texas Vet,VA Loan
Price history
| Date | Event | Price |
|---|---|---|
| 7/20/2026 | Sold | -- |
Source: NTREIS #21130337 Report a problem | ||
| 5/31/2026 | Pending sale | $1,399,000$309/sqft |
Source: NTREIS #21130337 Report a problem | ||
| 5/26/2026 | Listed for sale | $1,399,000$309/sqft |
Source: NTREIS #21130337 Report a problem | ||
| 5/18/2026 | Pending sale | $1,399,000$309/sqft |
Source: NTREIS #21130337 Report a problem | ||
| 2/19/2026 | Price change | $1,399,000-15.3%$309/sqft |
Source: NTREIS #21130337 Report a problem | ||
| 12/31/2025 | Price change | $1,652,126+0.3%$364/sqft |
Source: NTREIS #21130337 Report a problem | ||
| 12/11/2025 | Price change | $1,647,126+1.9%$363/sqft |
Source:  Highland Homes Report a problem Highland Homes Report a problem | ||
| 12/6/2025 | Price change | $1,616,994+0.2%$357/sqft |
Source: Highland Homes Report a problem | ||
| 9/25/2025 | Price change | $1,614,229+0.2%$356/sqft |
Source: Highland Homes Report a problem | ||
| 8/29/2025 | Price change | $1,610,229-3.6%$355/sqft |
Source: Highland Homes Report a problem | ||
| 8/22/2025 | Price change | $1,670,229+1.5%$368/sqft |
Source: Highland Homes Report a problem | ||
| 8/16/2025 | Listed for sale | $1,645,534$363/sqft |
Source: Highland Homes Report a problem | ||
Public tax history
Tax history is unavailable.
Neighborhood: 75009
Nearby homes
- $--5 bd8 ba4.5k sqft2205 Sorrelwood Ct, Celina, TX 75009Sold

- $1,548,1895 bd8 ba4.5k sqft2221 Sorrelwood Ct, Celina, TX 75009New Construction

- $--5 bd7 ba5.2k sqft2216 Sorrelwood Ct, Celina, TX 75009Sold
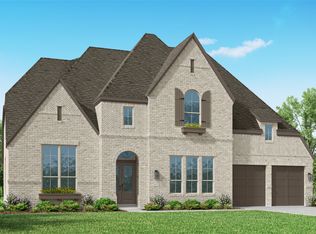
- $1,044,4004 bd3 ba3.4k sqft2200 Sherluck Ct, Celina, TX 75009Off Market
- $1,272,2005 bd5 ba5k sqft2120 Sherluck Ct, Celina, TX 75009Off Market
- $1,288,5004 bd4 ba4.6k sqft2208 Sherluck Ct, Celina, TX 75009Off Market
- $1,268,5005 bd5 ba4.6k sqft2116 Sherluck Ct, Celina, TX 75009Off Market
- $1,250,6004 bd7 ba4.1k sqft2204 S Sherluck Ct, Court Celina, TX 75009Off Market
Nearby schools
GreatSchools rating
- 9/10Sam Johnson Elementary SchoolGrades: K-5Distance: 0.4 mi
- 10/10Lorene Rogers Middle SchoolGrades: 6-8Distance: 3.7 mi
- 7/10Walnut Grove High SchoolGrades: 9-12Distance: 2.9 mi
Schools provided by the listing agent
- Elementary: Sam Johnson
- Middle: Lorene Rogers
- High: Walnut Grove
- District: Prosper ISD
Source: NTREIS. This data may not be complete. We recommend contacting the local school district to confirm school assignments for this home.
Get a cash offer in 3 minutes
Find out how much your home could sell for in as little as 3 minutes with a no-obligation cash offer.
Estimated market value
$1,275,400
Get a cash offer in 3 minutes
Find out how much your home could sell for in as little as 3 minutes with a no-obligation cash offer.
Estimated market value
$1,275,400
- Texas
- Collin County
- Celina
- 75009
- 2201 Sorrelwood Ct
Nearby cities
Nearby neighborhoods
Nearby zip codes
Other Celina Topics
