Sprawling ranch perfectly situated on close to 2 acres in desirable west Sanford location. Find all the space you are looking for in this well-maintained home that has 4 bedrooms and 3 full baths. One-level living with layout that would function well for multi-generational living, has large, open kitchen with fireplace, built-in shelves, plenty of cabinet and counter space. Formal living room features hardwood floors and fireplace. Three bedrooms, one with en suite bath provide plenty of options. Addition completed in 2005, added primary bedroom suite and huge family room/multi-purpose space with built-in cabinets, tile floor and access to large patio overlooking gorgeous fenced yard with mature landscaping and privacy. Wired workshop adds great space for hobbies and storage. Two-car attached garage walks right into drop-zone area. Circular drive adds to the curb appeal. This 1960 brick home was well-built and will be the perfect fit. Welcome Home!
Sold for $435,000
$435,000
2201 Spring Ln, Sanford, NC 27330
4beds
2,703sqft
Single Family Residence
Built in 1960
1.78 Acres Lot
$437,400 Zestimate®
$161/sqft
$2,664 Estimated rent
Home value
$437,400
$359,000 - $534,000
$2,664/mo
Zestimate® history
Owner options
List your home for rent
$2,664/mo
Rent Zestimate®
Find your next renter with Zillow Rental Manager. Plus, with online applications, you can quickly screen prospective tenants – for free.
$2,664/mo
Rent Zestimate®
Refinance and save
$2,835/mo
Est. payment
Refinancing to a lower rate could help reduce your monthly payments and save thousands over the life of the loan.
$2,835/mo
Est. payment
Explore your selling options
Work with a Zillow partner agent
Leverage their expertise and Zillow's premium Showcase listings to get your home seen by more buyers.
Get startedList with your own agent
Get your home in front of millions of buyers by listing it on Zillow.
Learn how to do itSell it yourself
Take full control of how buyers see your home on Zillow by listing For Sale by Owner (FSBO).
List your homeWhat's special
Zillow last checked:
Listing updated:
Listed by:
Martha Lucas 919-280-2484,
RE/MAX United
Bought with:
Natalie Bree, 238878
Natalie & Co Real Estate
Source: Doorify MLS,MLS#: 10086495
Facts & features
Interior
Bedrooms & bathrooms
- Bedrooms: 4
- Bathrooms: 3
- Full bathrooms: 3
Primary bedroom
- Level: Main
- Area: 175.54 Square Feet
- Dimensions: 15.8 x 11.11
Bedroom 2
- Level: Main
- Area: 177.76 Square Feet
- Dimensions: 16 x 11.11
Bedroom 3
- Level: Main
- Area: 159.6 Square Feet
- Dimensions: 13.3 x 12
Bedroom 4
- Level: Main
- Area: 143.19 Square Feet
- Dimensions: 12.9 x 11.1
Dining room
- Level: Main
- Area: 252.17 Square Feet
- Dimensions: 16.7 x 15.1
Family room
- Level: Main
- Area: 485.78 Square Feet
- Dimensions: 22.7 x 21.4
Kitchen
- Level: Main
- Area: 184.22 Square Feet
- Dimensions: 15.1 x 12.2
Laundry
- Level: Main
- Area: 45.51 Square Feet
- Dimensions: 11.1 x 4.1
Living room
- Level: Main
- Area: 278.4 Square Feet
- Dimensions: 23.2 x 12
Other
- Description: Garage
- Level: Main
- Area: 426.33 Square Feet
- Dimensions: 21.2 x 20.11
Other
- Description: Detached Shop
- Level: Additional
- Area: 281.61 Square Feet
- Dimensions: 18.9 x 14.9
Heating
- Natural Gas
Cooling
- Central Air
Appliances
- Included: Dryer, Disposal, Dishwasher, Electric Range, Gas Water Heater, Microwave, Refrigerator, Range Hood, Washer
- Laundry: Laundry Room, Main Level
Features
- Built-in Features, Ceiling Fan(s), Crown Molding, Pantry, Primary Downstairs, Track Lighting, Walk-In Closet(s), Whirlpool Tub, Shower Only, Separate Shower, Bathtub/Shower Combination, Smooth Ceilings
- Flooring: Hardwood, Laminate, Luxury Vinyl, Tile
- Number of fireplaces: 2
- Fireplace features: Gas Log, Wood Burning
Interior area
- Total structure area: 2,703
- Total interior livable area: 2,703 sqft
- Finished area above ground: 2,703
- Finished area below ground: 0
Property
Parking
- Total spaces: 2
- Parking features: Circular Driveway, Gravel
- Garage spaces: 2
- Has uncovered spaces: Yes
Features
- Levels: One
- Stories: 1
- Patio & porch: Patio, Porch
- Exterior features: Fenced Yard
- Fencing: Chain Link
Lot
- Size: 1.78 Acres
- Features: Cleared
Details
- Additional structures: Storage, Workshop
- Parcel number: 963341593200
- Special conditions: Standard
Construction
Type & style
- Home type: SingleFamily
- Architectural style: Ranch
- Property subtype: Single Family Residence
Materials
- Brick Veneer, Vinyl Siding
- Foundation: Block
- Roof: Shingle
Condition
- New construction: No
- Year built: 1960
Utilities & green energy
- Sewer: Public Sewer
- Water: Public
Community & HOA
Community
- Security: Other
HOA
- Has HOA: No
Location
- Region: Sanford
Financial & listing details
- Price per square foot: $161/sqft
- Tax assessed value: $303,000
- Annual tax amount: $3,940
- Date on market: 4/3/2025
- Listing agreement: Exclusive Right To Sell
- Listing terms: Cash,Conventional,FHA,USDA Loan,VA Loan
- Road surface type: Asphalt
Price history
| Date | Event | Price |
|---|---|---|
| 4/30/2025 | Sold | $435,000-2.2%$161/sqft |
Source:  Doorify MLS #10086495 Report a problem Doorify MLS #10086495 Report a problem | ||
| 4/6/2025 | Pending sale | $445,000$165/sqft |
Source: Doorify MLS #10086495 Report a problem | ||
| 4/3/2025 | Listed for sale | $445,000$165/sqft |
Source: Doorify MLS #10086495 Report a problem | ||
Public tax history
| Year | Property taxes | Tax assessment |
|---|---|---|
| 2025 | $3,961 +0.5% | $303,000 |
| 2024 | $3,941 +0.8% | $303,000 |
| 2023 | $3,911 +20.7% | $303,000 +40.1% |
| 2022 | $3,240 | $216,300 |
| 2021 | -- | $216,300 |
| 2020 | $3,284 +1.2% | $216,300 |
| 2019 | $3,244 +1.1% | $216,300 +2.6% |
| 2018 | $3,208 +1.3% | $210,800 |
| 2017 | $3,166 | $210,800 |
| 2016 | $3,166 +0.8% | $210,800 |
| 2014 | $3,141 | $210,800 |
| 2013 | -- | $210,800 -6.1% |
| 2012 | -- | $224,400 |
| 2011 | -- | $224,400 |
| 2010 | -- | $224,400 |
Find assessor info on the county website
Neighborhood: 27330
Nearby homes
- $374,6004 bd3 ba2.8k sqft2417 Westgate Dr, Sanford, NC 27330Off Market

- $401,0004 bd3 ba2.6k sqft2521 Westgate Dr, Sanford, NC 27330Off Market
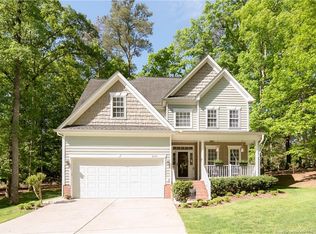
- $356,9000.56 acres2516 Westgate Dr, Sanford, NC 27330Off Market
- $272,4002 bd2 ba2.4k sqft2115 Spring Ln, Sanford, NC 27330Off Market
- $294,4003 bd2 ba2.5k sqft2219 Tanglewood Dr, Sanford, NC 27330Off Market
- $377,6004 bd2 ba2.6k sqft2517 Westgate Dr, Sanford, NC 27330Off Market
- $267,9002 bd2 ba1.4k sqft2204 Spring Ln, Sanford, NC 27330Off Market
- $363,2004 bd2 ba2.3k sqft2512 Westgate Dr, Sanford, NC 27330Off Market
Nearby schools
GreatSchools rating
- 5/10J R Ingram Jr Elementary SchoolGrades: K-5Distance: 1.5 mi
- 3/10West Lee Middle SchoolGrades: 6-8Distance: 1.3 mi
- 3/10Lee County High SchoolGrades: 9-12Distance: 4.2 mi
Schools provided by the listing agent
- Elementary: Lee - JR Ingram Jr Elementary School
- Middle: Lee - West Lee Middle School
- High: Lee - Lee County High School
Source: Doorify MLS. This data may not be complete. We recommend contacting the local school district to confirm school assignments for this home.
Sell for more on Zillow
Get a Zillow Showcase℠ listing at no additional cost and you could sell for .
$437,400
2% more
+$8,748
With Zillow Showcase(estimated)
$446,148
Sell for more on Zillow
Get a Zillow Showcase℠ listing at no additional cost and you could sell for .
$437,400
2% more
+$8,748
With Zillow Showcase(estimated)
$446,148
- North Carolina
- Lee County
- Sanford
- 27330
- 2201 Spring Ln
