Skip main navigation
Pending
  • $234,900

    2201 Strahle St APT A9, Philadelphia, PA 19152

    2beds
    1,127sqft
    : 
    $1,762/mo
    Get pre-qualified
    Townhouse
    Built in 1970
    -- sqft lot
    $224,800 Zestimate®
    $208/sqft
    $281/mo HOA

    What's special

    Warm and inviting atmosphereFresh finishesBeautifully refreshed kitchenModern fixturesFull set of appliancesUpdated flooring
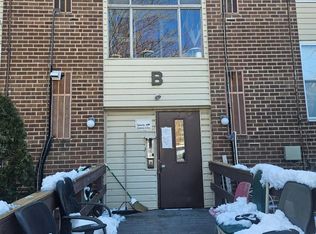
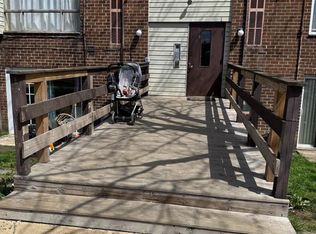
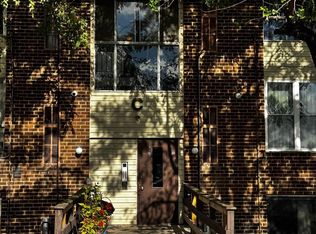
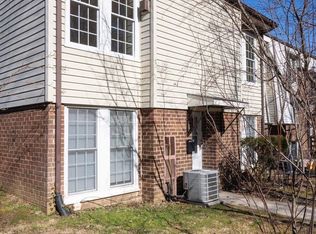
    Welcome to this beautifully renovated 2-bedroom, 1.5-bath condo offering the perfect blend of modern style, comfort, and convenience. Completely remodeled in April 2026, this move-in ready home features a bright and airy open floor plan designed for today’s lifestyle. Natural light pours throughout the spacious living and dining areas, creating a warm and inviting atmosphere ideal for both relaxing and entertaining. The stunning renovation includes updated flooring, fresh finishes, modern fixtures, and a beautifully refreshed kitchen complete with a full set of appliances. The open layout seamlessly connects the living spaces, making the home feel both spacious and functional. Every detail has been thoughtfully updated, leaving the property in truly immaculate condition. A rare and highly desirable feature of this unit is the upgraded in-unit washer and dryer—eliminating the hassle of shared or off-site laundry and adding everyday convenience rarely found at this price point. Located in a safe and well-established neighborhood, this home offers exceptional access to outdoor recreation and community amenities. Situated next to Pennypack Park, residents can enjoy scenic trails, green space, and nature right outside their door. Community sports fields and recreational areas are also nearby, making this an ideal location for an active lifestyle. Commuters will appreciate the close proximity to public transportation, along with convenient access to shopping, dining, and major roadways. This fully renovated condo combines modern updates, an unbeatable location, and low-maintenance living into one exceptional opportunity. A true turnkey property and a rare find you won’t want to miss.
    100 days
    232
    13

    Likely to sell faster than

    Zillow last checked:

    Listing updated:

    Listed by:

    Dean Pailas 267-254-7410,

    Redfin Corporation (215) 631-3154

    Source: Bright MLS,MLS#: PAPH2619380MLS Logo

      Facts & features

      Interior

      Bedrooms & bathrooms
      • Bedrooms: 2
      • Bathrooms: 2
      • Full bathrooms: 1
      • 1/2 bathrooms: 1
      • Main level bathrooms: 1
      Basement
      • Area: 0
      Heating
      • Forced Air, Electric
      Cooling
      • Central Air, Electric
      Appliances
      • Included: Built-In Range, Dishwasher, Disposal, Energy Efficient Appliances, Microwave, Self Cleaning Oven, Refrigerator, Stainless Steel Appliance(s), Electric Water Heater
      • Laundry: Dryer In Unit, Washer In Unit, Main Level
      Features
      • Has basement: No
      • Has fireplace: No
      Interior area
      • Total structure area: 1,127
      • Total interior livable area: 1,127 sqft
      • Finished area above ground: 1,127
      • Finished area below ground: 0
      Video & virtual tour

      Property

      Parking
      • Parking features: On Street
      • Has uncovered spaces: Yes
      Accessibility
      • Accessibility features: None
      Features
      • Levels: Two
      • Stories: 2
      • Pool features: Community
      Details
      • Additional structures: Above Grade, Below Grade
      • Parcel number: 888560024
      • Zoning: RM2
      • Special conditions: Standard

      Construction

      Type & style
      • Home type: Townhouse
      • Architectural style: Contemporary
      • Property subtype: Townhouse
      Materials
      • Aluminum Siding
      • Foundation: Slab
      • Roof: Shingle
      Condition
      • New construction: No
      • Year built: 1970

      Utilities & green energy

      • Sewer: Public Sewer
      • Water: Public

      Community & HOA

      Community
      • Condo and coop fee: $281 monthly
      • Subdivision: Rhawnhurst
      HOA
      • Has HOA: No
      • Amenities included: Pool
      • Services included: Common Area Maintenance
      • HOA name: Emerald Way Condominium Association
      Location
      • Region: Philadelphia
      • Municipality: PHILADELPHIA

      Financial & listing details

      • Price per square foot: $208/sqft
      • Tax assessed value: $221,400
      • Annual tax amount: $3,099
      • Date on market: 5/20/2026
      • Listing agreement: Exclusive Right To Sell
      • Ownership: Condominium

        Estimated market value

        $224,800

        $214,000 - $236,000

        $1,743/mo

        Price history

        DateEventPrice
        8/2/2026Pending sale$234,900$208/sqft
        Source: Bright MLS #PAPH2619380 Report a problem
        5/20/2026Listed for sale$234,900+410.7%$208/sqft
        Source: Bright MLS #PAPH2619380 Report a problem
        2/4/1987Sold$46,000$41/sqft
        Source: Agent Provided Report a problem

        Public tax history

        YearProperty taxesTax assessment
        2025$3,099 +95.9%$221,400 +95.9%
        2024$1,582 $113,000
        2023$1,582 +13%$113,000
        2022$1,400 --
        2021$1,400 --
        2018$1,400 --
        2017$1,400 +23.5%--
        2016$1,134 --
        2015$1,134 --
        2014$1,134 +4.5%$81,000 +424.1%
        2012$1,085 $15,456
        2011-- $15,456
        2010-- $15,456
        2009-- $15,456
        2008-- $15,456
        2007-- $15,456 +7.6%
        2006-- $14,368
        2005-- $14,368 +14.8%
        2004-- $12,512
        2003-- $12,512
        2002-- $12,512
        2000-- $12,512
        1999-- $12,512
        Find assessor info on the county website

        Monthly payment

        Est. payment

        Payment breakdown

        Explore the cost of this home by adjusting the details. Changes won't be saved.
        All calculations are estimates and provided by Zillow, Inc. for informational purposes only. Actual amounts may vary.
        HOA fees may include property taxes on listings classified as Co-Ops. Contact the listing agent and/or owner for fee details.
        See how much you could borrow to make a competitive offer.

        Climate risks

        Neighborhood: Rhawnhurst

        Getting around

        62 / 100
        Somewhat Walkable
        57 / 100
        Good Transit
        65 / 100
        Bikeable

        Nearby schools

        GreatSchools rating
        Schools provided by the listing agent
        • District: Philadelphia City

        Source: Bright MLS. This data may not be complete. We recommend contacting the local school district to confirm school assignments for this home.

        A local agent can set up tours, give advice and negotiate with sellers.

        Browse local experts