Welcome to a residence where thoughtful design meets uncompromising quality. This custom built Couto masterpiece is an extensively enhanced Cape May model. Impresses from the first step inside with refined craftsmanship, luxurious finishes, and exceptional efficiency.
Expansive layout with 5 generously sized bedrooms, 4 full baths, 1 half bath, dual living areas, a private office, and abundant built in storage.
Energy smart construction features full spray foam, aero seal barrier interior walls, and a solar array discreetly mounted on the shop roof for reduced utility costs. Showcase interior includes designer lighting making a statement with chandeliers in the pantry, bathrooms, closets, and bedrooms that blend artfully with rich millwork, custom cabinetry, and upscale surfaces throughout. Spacious patio where every comfort of the indoors meets the beauty of the open sky. Wall mounted TV hangs above a stone fireplace, perfect for catching the game or a movie while flames crackle warmly beneath. Just a few steps away, a built in grilling station for cooking and sunset dinners. The oversized garage has 3 vehicle bays plus two additional bays perfect for your recreational toys or lawn mowers. Across the breezeway is a private office and storage area. Your 1200 sqft dream shop awaits. Fully spray foamed with its own electrical service, plumbed for bathroom, ample parking for boats, tractor or ATVs, and a heated and cooled fitness studio. With over 3 acres of land, this yard is a green canvas ready for every pursuit. Ideal for an expansive garden, pool, outdoor living, or just giving your dogs room to play. Perimeter is fully fenced. 40 planted, irrigated trees create a living privacy screen. It’s a rare blend of rural space and conveniently located to town. Every detail of this property speaks to meticulous planning and investment, delivering a rare combination of elegance, practicality, and sustainability. Discover a property that truly has it all.
Sold
Price Unknown
2201 Summerlin Ct, Granbury, TX 76048
5beds
4,295sqft
Single Family Residence
Built in 2019
3.17 Acres Lot
$1,080,800 Zestimate®
$--/sqft
$5,234 Estimated rent
Home value
$1,080,800
$973,000 - $1.20M
$5,234/mo
Zestimate® history
Owner options
List your home for rent
$5,234/mo
Rent Zestimate®
Find your next renter with Zillow Rental Manager. Plus, with online applications, you can quickly screen prospective tenants – for free.
$5,234/mo
Rent Zestimate®
Refinance and save
Refinancing to a lower rate could help reduce your monthly payments and save thousands over the life of the loan.
Explore your selling options
Work with a Zillow partner agent
Leverage their expertise and Zillow's premium Showcase listings to get your home seen by more buyers.
Get startedList with your own agent
Get your home in front of millions of buyers by listing it on Zillow.
Learn how to do itSell it yourself
Take full control of how buyers see your home on Zillow by listing For Sale by Owner (FSBO).
List your homeWhat's special
Dream shopStone fireplaceExpansive gardenPlumbed for bathroomLuxurious finishesOutdoor livingPrivate office
Zillow last checked:
Listing updated:
Listed by:
Josey Key 254-413-5445,
Majestic Realty Group 254-413-5445
Bought with:
Wendy Bittick
HARBCO Realty
Source: NTREIS,MLS#: 20925684
Facts & features
Interior
Bedrooms & bathrooms
- Bedrooms: 5
- Bathrooms: 5
- Full bathrooms: 4
- 1/2 bathrooms: 1
Primary bedroom
- Features: Ceiling Fan(s), Walk-In Closet(s)
- Level: First
- Dimensions: 18 x 16
Bedroom
- Features: Ceiling Fan(s)
- Level: First
- Dimensions: 17 x 12
Bedroom
- Level: First
- Dimensions: 12 x 17
Bedroom
- Features: Ceiling Fan(s)
- Level: First
- Dimensions: 14 x 16
Bedroom
- Level: First
- Dimensions: 11 x 12
Bonus room
- Level: First
- Dimensions: 20 x 13
Dining room
- Level: First
- Dimensions: 16 x 12
Other
- Features: Double Vanity, Separate Shower
- Level: First
- Dimensions: 10 x 15
Other
- Level: First
- Dimensions: 14 x 12
Other
- Level: First
- Dimensions: 12 x 5
Other
- Level: First
- Dimensions: 9 x 5
Half bath
- Level: First
- Dimensions: 7 x 5
Kitchen
- Features: Built-in Features, Eat-in Kitchen, Kitchen Island, Stone Counters, Walk-In Pantry
- Level: First
- Dimensions: 19 x 21
Living room
- Features: Ceiling Fan(s), Fireplace
- Level: First
- Dimensions: 21 x 20
Office
- Level: First
- Dimensions: 15 x 10
Utility room
- Level: First
- Dimensions: 12 x 7
Heating
- Central
Cooling
- Central Air
Appliances
- Included: Double Oven, Dishwasher, Microwave, Range, Some Commercial Grade
- Laundry: Laundry in Utility Room
Features
- Built-in Features, Chandelier, Decorative/Designer Lighting Fixtures, Double Vanity, Eat-in Kitchen, In-Law Floorplan, Multiple Master Suites, Open Floorplan, Pantry, Walk-In Closet(s)
- Flooring: Tile
- Windows: Window Coverings
- Has basement: No
- Number of fireplaces: 1
- Fireplace features: Gas Log
Interior area
- Total interior livable area: 4,295 sqft
Property
Parking
- Total spaces: 4
- Parking features: Additional Parking, Asphalt, Boat, Circular Driveway, Carport, Driveway, Garage, Golf Cart Garage, Garage Door Opener
- Attached garage spaces: 3
- Carport spaces: 1
- Covered spaces: 4
- Has uncovered spaces: Yes
Features
- Levels: One
- Stories: 1
- Patio & porch: Covered
- Pool features: None
- Fencing: Other,Perimeter
Lot
- Size: 3.17 Acres
- Features: Many Trees
- Residential vegetation: Grassed
Details
- Parcel number: R000033292
- Other equipment: Other
Construction
Type & style
- Home type: SingleFamily
- Architectural style: Other,Detached
- Property subtype: Single Family Residence
Materials
- Brick, Rock, Stone
- Foundation: Slab
- Roof: Composition
Condition
- Year built: 2019
Utilities & green energy
- Sewer: Septic Tank
- Utilities for property: Septic Available
Community & HOA
Community
- Security: Other
- Subdivision: Summerlin Add Ph One
HOA
- Has HOA: No
Location
- Region: Granbury
Financial & listing details
- Tax assessed value: $1,148,520
- Annual tax amount: $13,379
- Date on market: 5/18/2025
- Cumulative days on market: 426 days
- Listing terms: Cash,Conventional,1031 Exchange,Other
Price history
| Date | Event | Price |
|---|---|---|
| 12/22/2025 | Sold | -- |
Source: NTREIS #20925684 Report a problem | ||
| 11/26/2025 | Pending sale | $1,100,000$256/sqft |
Source: NTREIS #20925684 Report a problem | ||
| 11/21/2025 | Contingent | $1,100,000$256/sqft |
Source: NTREIS #20925684 Report a problem | ||
| 9/30/2025 | Price change | $1,100,000-8.3%$256/sqft |
Source: NTREIS #20925684 Report a problem | ||
| 5/18/2025 | Listed for sale | $1,200,000-4%$279/sqft |
Source: NTREIS #20925684 Report a problem | ||
| 5/16/2025 | Listing removed | $1,249,995$291/sqft |
Source: NTREIS #20732389 Report a problem | ||
| 12/30/2024 | Price change | $1,249,995-3.8%$291/sqft |
Source: NTREIS #20732389 Report a problem | ||
| 9/30/2024 | Price change | $1,299,995+0%$303/sqft |
Source: NTREIS #20732389 Report a problem | ||
| 9/3/2024 | Listed for sale | $1,299,500$303/sqft |
Source: Owner Report a problem | ||
| 5/25/2018 | Sold | -- |
Source: Agent Provided Report a problem | ||
Public tax history
| Year | Property taxes | Tax assessment |
|---|---|---|
| 2025 | $3,433 +19.1% | $1,148,520 -2.4% |
| 2024 | $2,881 -6.3% | $1,176,250 -1.8% |
| 2023 | $3,074 -51.2% | $1,198,420 +12.7% |
| 2022 | $6,297 +13.2% | $1,063,260 +35.1% |
| 2021 | $5,563 -0.1% | $787,010 +16.8% |
| 2020 | $5,566 +616.9% | $673,930 +1247.9% |
| 2019 | $777 -4.5% | $50,000 |
| 2018 | $813 | $50,000 |
| 2017 | $813 -2.8% | $50,000 |
| 2016 | $836 +0.9% | $50,000 |
| 2015 | $828 | $50,000 |
| 2014 | $828 | $50,000 |
| 2013 | -- | $50,000 |
| 2012 | -- | $50,000 |
| 2011 | -- | $50,000 |
| 2010 | -- | $50,000 |
| 2009 | -- | $50,000 +42.9% |
| 2008 | -- | $35,000 +16.7% |
| 2007 | -- | $30,000 |
| 2006 | -- | $30,000 +20% |
| 2005 | -- | $25,000 |
| 2004 | -- | $25,000 |
Find assessor info on the county website
Neighborhood: 76048
Nearby homes
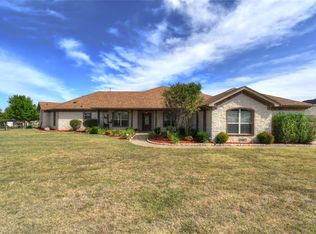
- $719,6003 bd3 ba2.6k sqft2205 Summerlin Ct, Granbury, TX 76048Off Market
- $46,170-- bd-- ba-- sqft370 Loop 567, Granbury, TX 76048Off Market
- $47,000-- bd-- ba-- sqft370 Loop 567, Granbury, TX 76048Off Market
- $532,2003 bd2 ba1.8k sqft2209 Summerlin Ct, Granbury, TX 76048Off Market
- $300,4003 bd2 ba1.4k sqft2301 Morning Ct, Granbury, TX 76048Off Market
- $351,100-- bd-- ba1.6k sqft2305 Morning Ct, Granbury, TX 76048Off Market
- $454,700-- bd-- ba2.4k sqft2213 Summerlin Ct, Granbury, TX 76048Off Market
- $610,700-- bd-- ba2.3k sqft2200 Summerlin Ct, Granbury, TX 76048Off Market
Nearby schools
GreatSchools rating
- 6/10Nettie Baccus Elementary SchoolGrades: PK-5Distance: 0.2 mi
- 4/10Granbury Middle SchoolGrades: 6-8Distance: 2 mi
- 6/10Granbury High SchoolGrades: 9-12Distance: 2.2 mi
Schools provided by the listing agent
- Elementary: John and Lynn Brawner
- Middle: Granbury
- High: Granbury
- District: Granbury ISD
Source: NTREIS. This data may not be complete. We recommend contacting the local school district to confirm school assignments for this home.
Get a cash offer in 3 minutes
Find out how much your home could sell for in as little as 3 minutes with a no-obligation cash offer.
Estimated market value
$1,080,800
Get a cash offer in 3 minutes
Find out how much your home could sell for in as little as 3 minutes with a no-obligation cash offer.
Estimated market value
$1,080,800
- Texas
- Hood County
- Granbury
- 76048
- 2201 Summerlin Ct
Nearby cities
Nearby neighborhoods
Nearby zip codes
Other Granbury Topics
