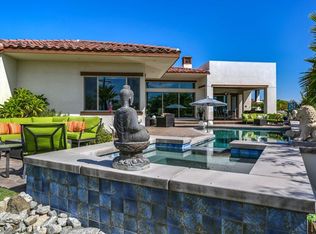
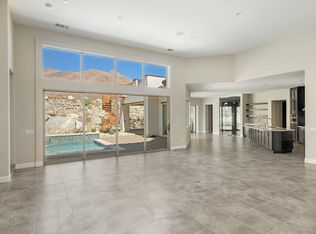
PRICED TO SELL! OFFERED FURNISHED. HUGE SAVINGS on electric bill w/SOLAR (possible CREDIT back depending on usage). Welcome to Tuscany Heights, a luxurious private gated community w/only 15 high-end Villas at the base of the Mtns, adjacent to the famous Desert Palisades, one of the most exclusive areas in Palm Springs. This sophisticated + highly upgraded home is move-in ready w/designer-selected finishes throughout. This elegant Villa, 4 BDs (2 En-Suite BDs), 3.5 Baths features an array of expensive amenities: premium lot, end of the cul-de-sac, quiet, surrounded by Mtns, open floor plan, high ceilings, surround system, water filtration, automatic blinds + shades, water, walls of glass that slide open to the private yard, a wonderful indoor-outdoor living. A foyer welcomes you to the grand + opulent great room w/floor to ceiling fireplace, exquisite flooring, a walk-in wine cellar. The gourmet kitchen w/stainless steel appliances, side-by-side fridge, gas cooktop, double oven, warmer oven draw. The sleek Main BD En-Suite offers marvelous views + direct access to the pool/spa area. A 2nd En-Suite on the opposite wing for privacy. The outdoor entertainment area has it all: Pebble Tech saltwater pool/spa, outdoor shower, covered outdoor cooking area w/gas Grill + sink. A rooftop deck w/magnificent Mtn views + City Lights. Owned 28 solar panels. Oversized 2-car garage. This impeccably retreat is a short distance to the city's cultural heart. You OWN the land.
Sold for $2,099,000
Street View
Listed by: Bennion Deville Homes • Bilge Demiral • Contact: 424-228-6956
Bought with: Initiate Realty
$2,099,000
2201 Tuscany Heights Dr, Palm Springs, CA 92262
4beds
3,282sqft
Single Family Residence
Built in 2017
0.34 Acres Lot
$2,231,900 Zestimate®
$640/sqft
$7,582 Estimated rent
Home value
$2,231,900
$2.05M - $2.43M
$7,582/mo
Zestimate® history
Owner options
List your home for rent
$7,582/mo
Rent Zestimate®
Find your next renter with Zillow Rental Manager. Plus, with online applications, you can quickly screen prospective tenants – for free.
$7,582/mo
Rent Zestimate®
Refinance and save
$13,560/mo
Est. payment
Refinancing to a lower rate could help reduce your monthly payments and save thousands over the life of the loan.
$13,560/mo
Est. payment
Explore your selling options
Work with a Zillow partner agent
Leverage their expertise and Zillow's premium Showcase listings to get your home seen by more buyers.
Get startedList with your own agent
Get your home in front of millions of buyers by listing it on Zillow.
Learn how to do itSell it yourself
Take full control of how buyers see your home on Zillow by listing For Sale by Owner (FSBO).
List your homeWhat's special
Zillow last checked:
Listing updated:
Listed by:
Bilge Demiral DRE #02108740 424-228-6956,
Bennion Deville Homes
Bought with:
Marcus Miceli, DRE #01439068
Initiate Realty
Source: CRMLS,MLS#: 219109872DA Originating MLS: California Desert AOR & Palm Springs AOR
Originating MLS: California Desert AOR & Palm Springs AORFacts & features
Interior
Bedrooms & bathrooms
- Bedrooms: 4
- Bathrooms: 4
- Full bathrooms: 3
- 1/2 bathrooms: 1
Rooms
- Room types: Bedroom, Entry/Foyer, Great Room, Living Room, Primary Bedroom, Other, Pantry, Utility Room, Wine Cellar, Dining Room
Primary bedroom
- Features: Primary Suite
Primary bedroom
- Features: Multiple Primary Suites
Bathroom
- Features: Bathtub, Separate Shower, Vanity
Kitchen
- Features: Kitchen Island, Quartz Counters
Other
- Features: Walk-In Closet(s)
Pantry
- Features: Walk-In Pantry
Heating
- Central, Forced Air, Fireplace(s)
Cooling
- Central Air, Dual, Zoned
Appliances
- Included: Dishwasher, Electric Oven, Freezer, Gas Cooktop, Gas Range, Gas Water Heater, Ice Maker, Microwave, Refrigerator, Range Hood, Self Cleaning Oven, Water Softener, Tankless Water Heater, Water To Refrigerator
- Laundry: Laundry Room
Features
- Breakfast Bar, Built-in Features, Separate/Formal Dining Room, High Ceilings, Open Floorplan, Recessed Lighting, Bar, Wired for Sound, All Bedrooms Up, All Bedrooms Down, Bedroom on Main Level, Dressing Area, Main Level Primary, Multiple Primary Suites, Primary Suite, Utility Room, Walk-In Pantry, Wine Cellar, Walk-In Closet(s)
- Flooring: Carpet, Tile
- Doors: Sliding Doors
- Windows: Blinds, Double Pane Windows
- Has fireplace: Yes
- Fireplace features: Gas, Living Room
Interior area
- Total interior livable area: 3,282 sqft
Property
Parking
- Total spaces: 2
- Parking features: Covered, Direct Access, Driveway, Garage, Garage Door Opener, Guest, On Street, Side By Side
- Attached garage spaces: 2
Features
- Levels: One
- Stories: 1
- Patio & porch: Brick, Covered, Enclosed, Rooftop
- Exterior features: Barbecue, Rain Gutters
- Has private pool: Yes
- Pool features: Electric Heat, In Ground, Pebble, Private, Salt Water, Tile, Waterfall
- Spa features: Heated, In Ground, Private
- Fencing: Block
- Has view: Yes
- View description: City Lights, Mountain(s), Pool
Lot
- Size: 0.34 Acres
- Features: Back Yard, Corners Marked, Cul-De-Sac, Drip Irrigation/Bubblers, Front Yard, Irregular Lot, Landscaped, Paved, Sprinkler System, Yard
Details
- Parcel number: 504161023
- Special conditions: Standard
Construction
Type & style
- Home type: SingleFamily
- Property subtype: Single Family Residence
Materials
- Roof: Tile
Condition
- New construction: No
- Year built: 2017
Details
- Builder model: Residence One
- Builder name: Far West Industries
Utilities & green energy
- Utilities for property: Cable Available
Community & HOA
Community
- Features: Gated
- Security: Gated Community
- Subdivision: Tuscany Heights
HOA
- Has HOA: Yes
- Amenities included: Maintenance Grounds
- HOA fee: $240 monthly
Location
- Region: Palm Springs
Financial & listing details
- Price per square foot: $640/sqft
- Tax assessed value: $741,047
- Date on market: 4/11/2024
- Listing terms: Cash,Cash to New Loan,Conventional
- Inclusions: All the appliances. ASK FOR THE LIST OF UPGRADES. ASK FOR THE INVENTORY LIST.
- Exclusions: -3 pieces of artwork on the living room wall, 1 piece of artwork in family room. - Marilyn M and Audrey H prints in second br.-The Schitt Creek picture on the shelf in living room, Golden Girls picture in kitch.-Personal items.
Price history
| Date | Event | Price |
|---|---|---|
| 11/7/2024 | Sold | $2,099,000$640/sqft |
Source:  CRMLS #219109872DA Report a problem CRMLS #219109872DA Report a problem | ||
| 10/24/2024 | Pending sale | $2,099,000$640/sqft |
Source:  Greater Palm Springs Realtors #219109872 Report a problem Greater Palm Springs Realtors #219109872 Report a problem | ||
| 4/11/2024 | Listed for sale | $2,099,000-12.5%$640/sqft |
Source: Greater Palm Springs Realtors #219109872 Report a problem | ||
| 4/11/2024 | Listing removed | -- |
Source:  CDAR/ Desert Area MLS #219104940 Report a problem CDAR/ Desert Area MLS #219104940 Report a problem | ||
| 3/8/2024 | Price change | $2,400,000-7.5%$731/sqft |
Source: Greater Palm Springs Realtors #219104940 Report a problem | ||
| 1/8/2024 | Listed for sale | $2,595,000+23.6%$791/sqft |
Source: Greater Palm Springs Realtors #219104940 Report a problem | ||
| 7/6/2022 | Sold | $2,099,000$640/sqft |
Source: Greater Palm Springs Realtors #219075193 Report a problem | ||
| 7/6/2022 | Pending sale | $2,099,000$640/sqft |
Source: Greater Palm Springs Realtors #219075193 Report a problem | ||
| 6/23/2022 | Contingent | $2,099,000$640/sqft |
Source: Greater Palm Springs Realtors #219075193 Report a problem | ||
| 6/14/2022 | Price change | $2,099,000-8.5%$640/sqft |
Source: Greater Palm Springs Realtors #219075193 Report a problem | ||
| 5/28/2022 | Price change | $2,295,000-4.2%$699/sqft |
Source: Greater Palm Springs Realtors #219075193 Report a problem | ||
| 5/13/2022 | Price change | $2,395,000-4%$730/sqft |
Source: Greater Palm Springs Realtors #219075193 Report a problem | ||
| 3/24/2022 | Listed for sale | $2,495,000+110.5%$760/sqft |
Source: Greater Palm Springs Realtors #219075193 Report a problem | ||
| 2/20/2018 | Sold | $1,185,000$361/sqft |
Source: Greater Palm Springs Realtors #217018368 Report a problem | ||
Public tax history
| Year | Property taxes | Tax assessment |
|---|---|---|
| 2026 | -- | $741,047 +2% |
| 2025 | $8,697 -66.9% | $726,517 -66.1% |
| 2024 | $26,302 -1.9% | $2,140,980 +2% |
| 2023 | $26,808 +61.6% | $2,099,000 +65.2% |
| 2022 | $16,585 +2.1% | $1,270,556 +2% |
| 2021 | $16,244 +4.8% | $1,245,644 +1% |
| 2020 | $15,503 | $1,232,873 +2% |
| 2019 | -- | $1,208,700 +31.3% |
| 2018 | $11,716 +64.1% | $920,687 +62% |
| 2017 | $7,137 | $568,321 +355.3% |
| 2016 | $7,137 +379.3% | $124,825 +1.5% |
| 2015 | $1,489 +0.8% | $122,951 +2% |
| 2014 | $1,477 | $120,544 +28% |
| 2013 | -- | $94,208 +2% |
| 2012 | -- | $92,361 +2% |
| 2011 | -- | $90,550 +0.8% |
| 2010 | -- | $89,874 -0.2% |
| 2009 | -- | $90,089 +2% |
| 2008 | -- | $88,323 +2% |
| 2007 | -- | $86,592 +2% |
| 2006 | -- | $84,895 |
Find assessor info on the county website
Neighborhood: Little Tuscany
Nearby homes
- $2,149,0004 bd4 ba3.2k sqft2230 Tuscany Heights Dr, Palm Springs, CA 92262Off Market
- $2,074,1004 bd4 ba3.2k sqft2237 Tuscany Heights Dr, Palm Springs, CA 92262Off Market

- $2,304,5003 bd4 ba3.3k sqft2273 Tuscany Heights Dr, Palm Springs, CA 92262Off Market
- $1,298,8003 bd2 ba2.7k sqft2223 N Milo Dr, Palm Springs, CA 92262Off Market
- $2,092,2004 bd3 ba3.2k sqft2266 Tuscany Heights Dr, Palm Springs, CA 92262Off Market
- $1,781,3004 bd3 ba3.7k sqft2233 N Milo Dr, Palm Springs, CA 92262Off Market
- $1,504,7006 bd5 ba4.1k sqft2255 N Milo Dr, Palm Springs, CA 92262Off Market
- $2,055,3003 bd3 ba3.5k sqft2309 Tuscany Heights Dr, Palm Springs, CA 92262Off Market
Nearby schools
GreatSchools rating
- 4/10Katherine Finchy Elementary SchoolGrades: K-5Distance: 1.6 mi
- 5/10Raymond Cree Middle SchoolGrades: 6-8Distance: 1.6 mi
- 5/10Palm Springs High SchoolGrades: 9-12Distance: 3.2 mi
Schools provided by the listing agent
- Elementary: Katherine Finchy
- Middle: Raymond Cree
Source: CRMLS. This data may not be complete. We recommend contacting the local school district to confirm school assignments for this home.
Get a cash offer in 3 minutes
Find out how much your home could sell for in as little as 3 minutes with a no-obligation cash offer.
Estimated market value
$2,231,900
Get a cash offer in 3 minutes
Find out how much your home could sell for in as little as 3 minutes with a no-obligation cash offer.
Estimated market value
$2,231,900
- California
- Riverside County
- Palm Springs
- 92262
- Little Tuscany
- 2201 Tuscany Heights Dr
Nearby cities
Nearby neighborhoods
Nearby zip codes
Other Palm Springs Topics
