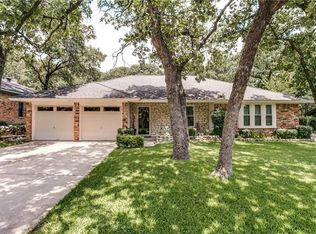
Discover modern luxury and timeless charm in this stunning 3-bedroom, 2-bathroom home located in a peaceful Arlington neighborhood. With 1,713 sq. ft. of thoughtfully designed living space, this property offers everything you need to live, relax, and entertain in style. Step inside to an inviting open-concept layout showcasing neutral tones and modern luxury vinyl plank flooring throughout. The spacious living area, featuring a cozy see-thru fireplace, flows effortlessly into the family room perfect for movie nights. The kitchen is a showstopper, boasting white custom made cabinets with soft closing hardware, quartz countertops, top notch stainless steel appliances, and a stylish backsplash. Both bathrooms have been fully remodeled with meticulous attention to detail. The primary suite is a tranquil retreat, offering dual vanities, a walk-in shower, and elegant quartz countertops. Secondary bedrooms are spacious and perfect for family or guests. Step outside to your private oasis. The crystal-clear pool beckons for summer fun, while the covered patio is ideal for barbecues and gatherings year-round. The beautifully landscaped backyard with mature trees adds to the serene ambiance. Located in an ideal spot near major highways, this home is just minutes from dining, shopping, and Arlington’s vibrant entertainment district, including AT&T Stadium and Globe Life Field. The quiet, family-friendly neighborhood boasts beautiful curb appeal and is perfect for peaceful living. Don’t miss the chance to make this fully renovated gem your forever home. Schedule your tour today and experience the perfect blend of modern luxury and classic comfort!
Sold
Price Unknown
2201 Twin Elms Dr, Arlington, TX 76012
3beds
1,713sqft
Single Family Residence
Built in 1972
0.29 Acres Lot
$371,000 Zestimate®
$--/sqft
$2,461 Estimated rent
Home value
$371,000
$341,000 - $404,000
$2,461/mo
Zestimate® history
Owner options
List your home for rent
$2,461/mo
Rent Zestimate®
Find your next renter with Zillow Rental Manager. Plus, with online applications, you can quickly screen prospective tenants – for free.
$2,461/mo
Rent Zestimate®
Refinance and save
Refinancing to a lower rate could help reduce your monthly payments and save thousands over the life of the loan.
Explore your selling options
Work with a Zillow partner agent
Leverage their expertise and Zillow's premium Showcase listings to get your home seen by more buyers.
Get startedList with your own agent
Get your home in front of millions of buyers by listing it on Zillow.
Learn how to do itSell it yourself
Take full control of how buyers see your home on Zillow by listing For Sale by Owner (FSBO).
List your homeWhat's special
Cozy see-thru fireplaceStylish backsplashCrystal-clear poolPrivate oasisBeautifully landscaped backyardStainless steel appliancesQuartz countertops
Zillow last checked:
Listing updated:
Listed by:
Paula Gallego 0578178 682-597-1587,
Keller Williams Realty 817-329-8850
Bought with:
Mary Barata
B Realty Texas
Source: NTREIS,MLS#: 20790830
Facts & features
Interior
Bedrooms & bathrooms
- Bedrooms: 3
- Bathrooms: 2
- Full bathrooms: 2
Primary bedroom
- Features: En Suite Bathroom
- Level: First
- Dimensions: 12 x 16
Bedroom
- Level: First
- Dimensions: 11 x 10
Bedroom
- Level: First
- Dimensions: 11 x 10
Primary bathroom
- Features: Built-in Features, Double Vanity, En Suite Bathroom, Separate Shower
- Level: First
- Dimensions: 8 x 10
Dining room
- Level: First
- Dimensions: 6 x 10
Family room
- Features: Fireplace
- Level: First
- Dimensions: 15 x 13
Other
- Features: Built-in Features, Separate Shower
- Level: First
- Dimensions: 10 x 5
Kitchen
- Features: Built-in Features
- Level: First
- Dimensions: 11 x 13
Living room
- Features: Fireplace
- Level: First
- Dimensions: 11 x 13
Heating
- Central
Cooling
- Central Air
Appliances
- Included: Dishwasher, Electric Range, Disposal, Microwave
- Laundry: Washer Hookup, Electric Dryer Hookup, In Kitchen
Features
- Open Floorplan
- Flooring: Carpet, Luxury Vinyl Plank
- Has basement: No
- Number of fireplaces: 1
- Fireplace features: Decorative, Double Sided, Family Room, Living Room, Wood Burning
Interior area
- Total interior livable area: 1,713 sqft
Property
Parking
- Total spaces: 4
- Parking features: Door-Single, Electric Gate, Garage, Garage Door Opener, Garage Faces Rear
- Attached garage spaces: 2
- Carport spaces: 2
- Covered spaces: 4
Features
- Levels: One
- Stories: 1
- Pool features: In Ground, Pool
- Fencing: Gate,Wood
Lot
- Size: 0.29 Acres
- Features: Few Trees
Details
- Parcel number: 03202305
Construction
Type & style
- Home type: SingleFamily
- Architectural style: Ranch,Detached
- Property subtype: Single Family Residence
Materials
- Brick
- Foundation: Slab
- Roof: Shingle
Condition
- Year built: 1972
Utilities & green energy
- Sewer: Public Sewer
- Water: Public
- Utilities for property: Sewer Available, Water Available
Community & HOA
Community
- Features: Curbs
- Subdivision: Twin Elms Add
HOA
- Has HOA: No
Location
- Region: Arlington
Financial & listing details
- Tax assessed value: $269,611
- Annual tax amount: $5,742
- Date on market: 12/6/2024
- Cumulative days on market: 70 days
- Listing terms: Cash,Conventional,FHA,VA Loan
Price history
| Date | Event | Price |
|---|---|---|
| 3/7/2025 | Sold | -- |
Source: NTREIS #20790830 Report a problem | ||
| 2/23/2025 | Pending sale | $380,000$222/sqft |
Source: NTREIS #20790830 Report a problem | ||
| 2/15/2025 | Contingent | $380,000$222/sqft |
Source: NTREIS #20790830 Report a problem | ||
| 2/6/2025 | Price change | $380,000-1.3%$222/sqft |
Source: NTREIS #20790830 Report a problem | ||
| 12/16/2024 | Price change | $385,000-1.3%$225/sqft |
Source: NTREIS #20790830 Report a problem | ||
| 12/6/2024 | Listed for sale | $390,000+30.4%$228/sqft |
Source: NTREIS #20790830 Report a problem | ||
| 8/19/2024 | Sold | -- |
Source: NTREIS #20644617 Report a problem | ||
| 7/31/2024 | Pending sale | $299,000$175/sqft |
Source: NTREIS #20644617 Report a problem | ||
| 7/26/2024 | Contingent | $299,000$175/sqft |
Source: NTREIS #20644617 Report a problem | ||
| 7/18/2024 | Listed for sale | $299,000$175/sqft |
Source: NTREIS #20644617 Report a problem | ||
| 7/8/2024 | Pending sale | $299,000$175/sqft |
Source: NTREIS #20644617 Report a problem | ||
| 6/28/2024 | Contingent | $299,000$175/sqft |
Source: NTREIS #20644617 Report a problem | ||
| 6/28/2024 | Listed for sale | $299,000$175/sqft |
Source: NTREIS #20644617 Report a problem | ||
| 6/24/2024 | Contingent | $299,000$175/sqft |
Source: NTREIS #20644617 Report a problem | ||
| 6/20/2024 | Price change | $299,000-14.5%$175/sqft |
Source: NTREIS #20644617 Report a problem | ||
| 6/13/2024 | Listed for sale | $349,900$204/sqft |
Source: NTREIS #20644617 Report a problem | ||
Public tax history
| Year | Property taxes | Tax assessment |
|---|---|---|
| 2025 | $5,894 +541% | $269,611 |
| 2024 | $919 -27.9% | $269,611 +7.6% |
| 2023 | $1,275 -4.1% | $250,596 +3.9% |
| 2022 | $1,330 +3.4% | $241,122 +22.2% |
| 2021 | $1,285 -3.3% | $197,392 -8.9% |
| 2020 | $1,329 +2.2% | $216,752 -0.7% |
| 2019 | $1,300 +3.3% | $218,271 +17.7% |
| 2018 | $1,258 +3.1% | $185,408 -2.3% |
| 2017 | $1,221 +2.6% | $189,693 +15.2% |
| 2016 | $1,190 -7.7% | $164,699 +18.2% |
| 2015 | $1,289 | $139,300 |
| 2014 | $1,289 | $139,300 |
| 2013 | -- | $139,300 +0.2% |
| 2012 | -- | $139,000 |
| 2011 | -- | $139,000 -0.4% |
| 2010 | -- | $139,600 -6.3% |
| 2009 | -- | $149,000 |
| 2008 | -- | $149,000 |
| 2007 | -- | $149,000 |
| 2006 | -- | $149,000 +16.7% |
| 2005 | -- | $127,700 |
| 2004 | -- | $127,700 |
| 2003 | -- | $127,700 |
| 2002 | -- | $127,700 +12.1% |
| 2001 | -- | $113,900 +0.9% |
| 2000 | -- | $112,900 |
Find assessor info on the county website
Neighborhood: North
Nearby homes
- $348,4003 bd2 ba1.8k sqft2203 Twin Elms Dr, Arlington, TX 76012Off Market

- $315,1003 bd2 ba1.4k sqft2125 Twin Elms Dr, Arlington, TX 76012Off Market
- $319,7003 bd2 ba1.7k sqft2200 Mossy Oak St, Arlington, TX 76012Off Market
- $340,6003 bd2 ba2.1k sqft2120 Mossy Oak St, Arlington, TX 76012Off Market
- $382,8004 bd2 ba2k sqft2204 Mossy Oak St, Arlington, TX 76012Off Market
- $410,2004 bd2 ba2k sqft2204 Mossy Oak St, Arlington, TX 76012Off Market
- $326,7003 bd2 ba1.7k sqft2205 Twin Elms Dr, Arlington, TX 76012Off Market
- $327,4003 bd2 ba1.8k sqft2200 Twin Elms Dr, Arlington, TX 76012Off Market
Nearby schools
GreatSchools rating
- 9/10Butler Elementary SchoolGrades: PK-6Distance: 1.7 mi
- 5/10Shackelford Junior High SchoolGrades: 7-8Distance: 0.8 mi
- 2/10Lamar High SchoolGrades: 9-12Distance: 1.3 mi
Schools provided by the listing agent
- Elementary: Butler
- High: Lamar
- District: Arlington ISD
Source: NTREIS. This data may not be complete. We recommend contacting the local school district to confirm school assignments for this home.
Get a cash offer in 3 minutes
Find out how much your home could sell for in as little as 3 minutes with a no-obligation cash offer.
Estimated market value
$371,000
Get a cash offer in 3 minutes
Find out how much your home could sell for in as little as 3 minutes with a no-obligation cash offer.
Estimated market value
$371,000
- Texas
- Tarrant County
- Arlington
- 76012
- North
- 2201 Twin Elms Dr
Nearby cities
Nearby neighborhoods
Nearby zip codes
Other Arlington Topics
