Ranch-style home in town for sale, Pocahontas, Arkansas. This move-in ready, recently renovated red brick home has 3 bedrooms, 1.5 bathrooms and contains 1,143 square feet living space, with central heat and central air, large Ruud unit HVAC installed new Sept. 2023. Recent upgrades and remodeling include: Total roof rejuvenation by Roof X Solutions just completed in March 2026, new HVAC installed September 2023, newly painted master bathroom, and termite contract is already in place with Hyde's Termite and Pest Control. Carpets in the living room, hallway, and all three bedrooms have been thoroughly cleaned and vacuumed, and there is vinyl flooring in the kitchen and dining room combo, and in both bath rooms. The large yard is fenced on 3 sides with excellent chain-link fencing, and the back yard sports a level garden area, and an 8x12 metal outbuilding for storing your mower, tools, and gardening equipment! Home furnishings and newer appliances that are staying will include a refrigerator, Whirlpool cook stove, Amana washer and dryer (matching set), a Tell City dining room set with 6 chairs, 2 leaves and a leather cover, ceiling fans, and a new smoke alarm! The master bathroom is freshly painted white (March 2026). The sliding back glass doors off the dining room open to a wooden deck area that is perfect for grilling and late evening relaxation outdoors! Not in a flood plain. Agent-owned, the seller of this home is a licensed Arkansas real estate agent.
For sale
Price cut: $1.1K (7/22)
$129,900
2201 Tyler St, Pocahontas, AR 72455
3beds
1,143sqft
Single Family Residence
Built in 1975
0.5 Acres Lot
$127,500 Zestimate®
$114/sqft
$-- HOA
What's special
Newly painted master bathroomNew smoke alarmCeiling fans
- 176 days
- 241
- 13
Zillow last checked:
Listing updated:
Listed by:
Ron Guess 870-378-5199,
Pocahontas Real Estate Co. 870-892-8542
Source: My State MLS,MLS#: 11693403
Facts & features
Interior
Bedrooms & bathrooms
- Bedrooms: 3
- Bathrooms: 2
- Full bathrooms: 1
- 1/2 bathrooms: 1
Rooms
- Room types: Dining Room, First Floor Bathroom, First Floor Master Bedroom, Kitchen, Laundry Room, Living Room, Master Bedroom
Kitchen
- Features: Laminate Counters
Basement
- Area: 0
Heating
- Electric, Forced Air
Cooling
- Central
Appliances
- Included: Dryer, Refrigerator, Oven, Washer
Features
- Flooring: Carpet
- Basement: Crawl
- Has fireplace: No
- Fireplace features: Propane Stove
- Furnished: Yes
Interior area
- Total structure area: 1,143
- Total interior livable area: 1,143 sqft
- Finished area above ground: 1,143
Property
Parking
- Total spaces: 1
- Parking features: Attached
- Garage spaces: 1
Features
- Stories: 1
- Patio & porch: Deck
- Has view: Yes
- View description: Street
Lot
- Size: 0.5 Acres
Details
- Additional structures: Shed(s)
- Parcel number: 02000752000
- Lease amount: $0
Construction
Type & style
- Home type: SingleFamily
- Architectural style: Ranch
- Property subtype: Single Family Residence
Materials
- Masonry - Brick, Brick Siding
- Roof: Asphalt
Condition
- New construction: No
- Year built: 1975
- Major remodel year: 2026
Utilities & green energy
- Electric: Amps(0)
- Sewer: Municipal
- Water: Municipal
- Utilities for property: Naturl Gas Available
Community & HOA
HOA
- Has HOA: No
Location
- Region: Pocahontas
Financial & listing details
- Price per square foot: $114/sqft
- Tax assessed value: $61,200
- Date on market: 4/16/2026
- Date available: 04/16/2026
- Listing agreement: Exclusive
Estimated market value
$127,500
$121,000 - $134,000
$1,065/mo
Price history
| Date | Event | Price |
|---|---|---|
| 7/22/2026 | Price change | $129,900-0.8%$114/sqft |
Source: My State MLS #11693403 Report a problem | ||
| 4/16/2026 | Listed for sale | $131,000+52.3%$115/sqft |
Source: My State MLS #11693403 Report a problem | ||
| 3/13/2026 | Sold | $86,000-4.3%$75/sqft |
Source:  CARMLS #26003777 Report a problem CARMLS #26003777 Report a problem | ||
| 2/6/2026 | Contingent | $89,900$79/sqft |
Source: CARMLS #26003777 Report a problem | ||
| 2/2/2026 | Price change | $89,900+5.8%$79/sqft |
Source: CARMLS #26003777 Report a problem | ||
| 1/28/2026 | Listed for sale | $85,000$74/sqft |
Source: CARMLS #26003777 Report a problem | ||
Public tax history
| Year | Property taxes | Tax assessment |
|---|---|---|
| 2025 | -- | $8,460 |
| 2024 | -- | $8,460 |
| 2023 | -- | $8,460 |
| 2022 | -- | $8,460 |
| 2021 | -- | $8,460 -18.5% |
| 2020 | -- | $10,375 |
| 2019 | -- | $10,375 |
| 2018 | -- | $10,375 +4.8% |
| 2017 | -- | $9,900 |
| 2016 | -- | $9,900 |
| 2015 | -- | $9,900 |
| 2014 | -- | $9,900 |
| 2013 | -- | $9,900 +17% |
| 2012 | -- | $8,460 |
| 2011 | -- | $8,460 |
| 2010 | -- | $8,460 |
| 2009 | -- | $8,460 |
| 2008 | -- | $8,460 |
Find assessor info on the county website
Monthly payment
Est. payment
Payment breakdown
Explore the cost of this home by adjusting the details. Changes won't be saved.Climate risks
Neighborhood: 72455
Nearby schools
Schools provided by the listing agent
- District: Pocahontas School District
Source: My State MLS. This data may not be complete. We recommend contacting the local school district to confirm school assignments for this home.
Similar homes
- $139,9003 bd2 ba1.1k sqft6146 Old County Rd, Pocahontas, AR 72455For Sale

 MLS ID #26040302, Amber N Ahrent, Compass Rose Realty. CARMLS
 - $125,0003 bd2 ba1.2k sqft1104 Newberry Rd, Pocahontas, AR 72455For Sale
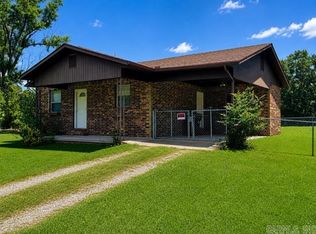 MLS ID #26020522, Nathan Camp, Carter City and County Realty. CARMLS
 - $125,0004 bd1 ba1.1k sqft605 Ridgecrest St, Pocahontas, AR 72455For Sale
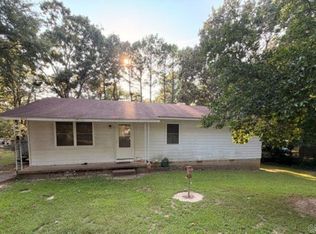 MLS ID #26033131, Sarah L Presley, Coldwell Banker Village Communities. CARMLS
 - $129,5003 bd1 ba1k sqft1004 Clayton St, Pocahontas, AR 72455For Sale
 MLS ID #11799519, Joe Difani, Archer Realty. My State MLS
 - $124,9003 bd2 ba1.5k sqft132 Lacretia Ln, Pocahontas, AR 72455For SaleMLS ID #26037695, Leah Pillow, IMAGE Realty. CARMLS
- $161,0003 bd2 ba1.2k sqft1912 Dalton St, Pocahontas, AR 72455For SaleMLS ID #26034626, Jana Caldwell, Carter City and County Realty. CARMLS
- $164,9003 bd2 ba1.3k sqft2002 Thomasville St, Pocahontas, AR 72455For SaleMLS ID #26038027, Nathan Camp, Carter City and County Realty. CARMLS
- $179,0004 bd2 ba1.4k sqft2187 Seagraves Rd, Pocahontas, AR 72455For SaleMLS ID #26016520, Angela M Gallaher, United Country Cotham & Co.. CARMLS
- $185,0003 bd2 ba1.5k sqft1501 Spinnenwebber St, Pocahontas, AR 72455For SaleMLS ID #26035128, April Wasdyke, Century 21 Combs & Associates. CARMLS
