Located on a ѕраciouѕ Pаhrump lot, 2201 S Valentine Αvenuе pairs impressive square footage with a price that makes genuine sense in today's market. This home offers three bedrooms, three bathrooms, and 2,671 square feet of comfortable living space, ready for its next owner to unpack and settle in. Space defines this property, beginning with the sizable lot that wraps around the home. The additional land creates real opportunity, whether you envision a productive garden, secure parking for boats and trailers, a future workshop, or simply open ground to enjoy peaceful Pahrump evenings without crowding your view. It's the kind of parcel that grows right along with your plans. Inside, the floor plan delivers room to breathe throughout. Three generously sized bedrooms adapt easily to family living, overnight guests, or the home offices so many of us rely on. Three full bathrooms keep busy mornings moving smoothly, while the open common areas provide a relaxed, welcoming setting for both daily routines and weekend gatherings. The location adds even more appeal. Pahrump Valley High School sits just around the corner, a convenient perk for households with students. Discovery Park is a short drive away when you're craving green space and recreation, and Albertsons, Smith's and Walmart handle grocery runs in minutes. For buyers seeking square footage, land and true value in a single package, this Valentine Avenue home earns a place at the top of your list. Schedule your private tour today!
Active under contract
$395,000
2201 Valentine Ave, Pahrump, NV 89048
3beds
2,671sqft
Single Family Residence
Built in 2005
0.52 Acres Lot
$-- Zestimate®
$148/sqft
$-- HOA
What's special
Open common areasThree generously sized bedroomsThree bathroomsThree bedrooms
- 15 days
- 1,019
- 60
Likely to sell faster than
Zillow last checked:
Listing updated:
Listed by:
Vickie Gillespie S.0061046 (702)419-4394,
Simply Vegas
Source: LVR,MLS#: 2810185 Originating MLS: Greater Las Vegas Association of Realtors Inc
Originating MLS: Greater Las Vegas Association of Realtors IncFacts & features
Interior
Bedrooms & bathrooms
- Bedrooms: 3
- Bathrooms: 3
- Full bathrooms: 3
Primary bedroom
- Description: 2 Pbr's,Bedroom With Bath Downstairs,Ceiling Fan,Ceiling Light,Downstairs,Pbr Separate From Other,Walk-In Closet(s)
- Dimensions: 16x21
Bedroom 2
- Description: Ceiling Fan,Ceiling Light,Downstairs,Walk-In Closet(s),With Bath
- Dimensions: 17x12
Bedroom 3
- Description: Ceiling Fan,Ceiling Light,Closet,Downstairs
- Dimensions: 16x13
Primary bathroom
- Description: Double Sink,Make Up Table,Separate Shower
Dining room
- Description: Formal Dining Room
- Dimensions: 11x16
Kitchen
- Description: Breakfast Bar/Counter,Breakfast Nook/Eating Area,Garden Window,Island,Lighting Recessed,Tile Flooring
Living room
- Description: Built-in Bookcases,Entry Foyer,Front,Wet Bar
- Dimensions: 22x16
Heating
- Central, Electric, Multiple Heating Units
Cooling
- Central Air, Electric, 2 Units
Appliances
- Included: Built-In Electric Oven, Dryer, Dishwasher, Electric Cooktop, Disposal, Microwave, Refrigerator, Water Softener Owned, Washer
- Laundry: Cabinets, Electric Dryer Hookup, Main Level, Laundry Room, Sink
Features
- BathroomonMainLevel, Bedroom on Main Level, Ceiling Fan(s), Full Bath on Main Level, Primary Downstairs, Window Treatments
- Flooring: Carpet, Laminate, Tile
- Windows: Double Pane Windows, Low-Emissivity Windows, Plantation Shutters, Window Treatments
- Has fireplace: No
Interior area
- Total structure area: 2,671
- Total interior livable area: 2,671 sqft
Video & virtual tour
Property
Parking
- Total spaces: 2
- Parking features: Attached, Finished Garage, Garage, Garage Door Opener, Inside Entrance, Private, RV Potential, RV Access/Parking
- Attached garage spaces: 2
Features
- Stories: 1
- Patio & porch: Covered, Patio
- Exterior features: Patio, Private Yard, Shed, Sprinkler/Irrigation
- Fencing: Chain Link,Full
- Has view: Yes
- View description: Mountain(s)
Lot
- Size: 0.52 Acres
- Features: 1/4 to 1 Acre Lot, Drip Irrigation/Bubblers, Desert Landscaping, Landscaped, Rocks, Trees
Details
- Additional structures: Shed(s)
- Parcel number: 4005132
- Zoning description: Single Family
- Horse amenities: None
Construction
Type & style
- Home type: SingleFamily
- Architectural style: One Story
- Property subtype: Single Family Residence
Materials
- Roof: Tile
Condition
- Resale
- Year built: 2005
Utilities & green energy
- Electric: Photovoltaics None
- Sewer: Septic Tank
- Water: Public
- Utilities for property: Electricity Available, Septic Available
Green energy
- Energy efficient items: Solar Screens, Windows
Community & HOA
Community
- Subdivision: Calvada Valley U4B
HOA
- Has HOA: No
- Amenities included: None
Location
- Region: Pahrump
Financial & listing details
- Price per square foot: $148/sqft
- Tax assessed value: $279,995
- Annual tax amount: $2,179
- Date on market: 8/19/2026
- Listing agreement: Exclusive Right To Sell
- Listing terms: Cash,Conventional,FHA,VA Loan
- Electric utility on property: Yes
Estimated market value
Not available
Estimated sales range
Not available
Not available
Price history
| Date | Event | Price |
|---|---|---|
| 8/31/2026 | Contingent | $395,000$148/sqft |
Source:  LVR #2810185 Report a problem LVR #2810185 Report a problem | ||
| 8/19/2026 | Listed for sale | $395,000-7.1%$148/sqft |
Source: LVR #2810185 Report a problem | ||
| 8/19/2026 | Listing removed | $425,000$159/sqft |
Source: LVR #2717903 Report a problem | ||
| 6/3/2026 | Price change | $425,000-3.4%$159/sqft |
Source: LVR #2717903 Report a problem | ||
| 1/26/2026 | Price change | $440,000-4.3%$165/sqft |
Source: LVR #2717903 Report a problem | ||
| 10/31/2025 | Price change | $460,000-2.1%$172/sqft |
Source: LVR #2717903 Report a problem | ||
| 9/14/2025 | Listed for sale | $470,000+118.6%$176/sqft |
Source: LVR #2717903 Report a problem | ||
| 9/27/2012 | Sold | $215,000-1.8%$80/sqft |
Source: Public Record Report a problem | ||
| 9/2/2012 | Pending sale | $219,000$82/sqft |
Source: iRealtyProperties, LLC #1260324 Report a problem | ||
| 8/24/2012 | Price change | $219,000-1.4%$82/sqft |
Source: iRealtyProperties, LLC #1260324 Report a problem | ||
| 6/20/2012 | Listed for sale | $222,000-36.4%$83/sqft |
Source: iRealtyProperties, LLC #1260324 Report a problem | ||
| 4/30/2008 | Listing removed | $349,000$131/sqft |
Source: Z57 #729648 Report a problem | ||
| 4/23/2008 | Price change | $349,000-4.4%$131/sqft |
Source: Z57 #729648 Report a problem | ||
| 1/8/2008 | Listed for sale | $365,000+1487%$137/sqft |
Source: Z57 #729648 Report a problem | ||
| 4/21/2005 | Sold | $23,000$9/sqft |
Source: Public Record Report a problem | ||
Public tax history
| Year | Property taxes | Tax assessment |
|---|---|---|
| 2025 | $2,051 +2.8% | $97,998 -1.2% |
| 2024 | $1,995 +3.3% | $99,197 +8.6% |
| 2023 | $1,932 +2.8% | $91,374 +9.6% |
| 2022 | $1,879 +2.9% | $83,342 +4.5% |
| 2021 | $1,825 -2.9% | $79,770 +0.3% |
| 2020 | $1,879 +2.9% | $79,504 -17.3% |
| 2019 | $1,825 +3% | $96,174 +3.9% |
| 2018 | $1,772 +2.9% | $92,602 +24.9% |
| 2017 | $1,721 +2.9% | $74,112 +46.4% |
| 2016 | $1,673 +5.8% | $50,609 +8.2% |
| 2015 | $1,582 | $46,777 -7.6% |
| 2014 | $1,582 | $50,632 +17.3% |
| 2013 | -- | $43,154 |
| 2012 | -- | $43,154 -1% |
| 2011 | -- | $43,581 -30.1% |
| 2010 | -- | $62,320 -28% |
| 2009 | -- | $86,611 +2.2% |
| 2008 | -- | $84,747 +3.1% |
| 2007 | -- | $82,218 +4.9% |
| 2006 | -- | $78,366 |
Find assessor info on the county website
Monthly payment
Est. payment
Payment breakdown
Explore the cost of this home by adjusting the details. Changes won't be saved.Climate risks
Neighborhood: 89048
Nearby schools
Schools provided by the listing agent
- Elementary: Floyd,Floyd
- Middle: Rosemary Clarke
- High: Pahrump Valley
Source: LVR. This data may not be complete. We recommend contacting the local school district to confirm school assignments for this home.


Similar homes
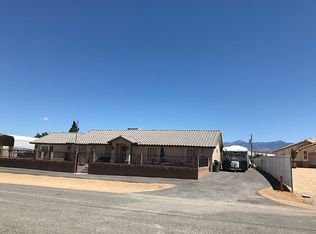
- $380,0003 bd2 ba1.7k sqft401 Arapahoe St, Pahrump, NV 89048For Sale
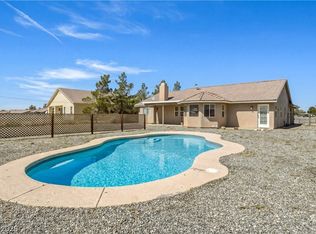 MLS ID #2768260, Sheryl L. Hunter, Classic Realty Group Inc. LVR
 - $400,0003 bd2 ba1.6k sqft1660 Tiptop Trl, Pahrump, NV 89048For Sale
 MLS ID #2809300, Amos D. Puckett II, Luxury Real Estate of Nevada. LVR
 - $384,9003 bd2 ba1.8k sqft1931 S Chablis St W, Pahrump, NV 89048For Sale
 MLS ID #2779401, Alexandria Murphy, Top Dog Real Estate. LVR
 - $389,9003 bd2 ba2.1k sqft2201 Pampa Ave, Pahrump, NV 89048For Sale
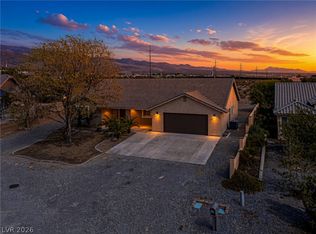 MLS ID #2809457, Tasha Douglas, Top Dog Real Estate. LVR
