Welcome to Lapeer! This beautifully maintained 3 bedroom, 2.5 bath condo has everything you're looking for. The main floor of the home features a huge living room with a fireplace and slider door access to the back patio, a charming kitchen and attached dining area, and a half bath. The kitchen is modern, with plenty of storage and counter space. Upstairs, the large primary suite has an attached full bath as well as a dressing room/walk in closet. Two additional bedrooms provide plenty of space for guests or a growing family. A second full bath completes the second floor. Crown moldings complete multiple rooms. The full basement has a family room or rec room, bonus room, and a dedicated laundry room. Living room slider to be replaced within 8-10 weeks at no cost, recent roof repairs completed. Never worry about mowing the grass or shoveling snow again! Don't miss out, schedule your showing today!
Sold for $171,000
$171,000
2201 Village West Dr S, Lapeer, MI 48446
3beds
2,528sqft
Townhouse
Built in 1974
-- sqft lot
$171,600 Zestimate®
$68/sqft
$2,303 Estimated rent
Home value
$171,600
$127,000 - $232,000
$2,303/mo
Zestimate® history
Owner options
List your home for rent
$2,303/mo
Rent Zestimate®
Find your next renter with Zillow Rental Manager. Plus, with online applications, you can quickly screen prospective tenants – for free.
$2,303/mo
Rent Zestimate®
Refinance and save
$1,402/mo
Est. payment
Refinancing to a lower rate could help reduce your monthly payments and save thousands over the life of the loan.
$1,402/mo
Est. payment
Explore your selling options
Work with a Zillow partner agent
Leverage their expertise and Zillow's premium Showcase listings to get your home seen by more buyers.
Get startedList with your own agent
Get your home in front of millions of buyers by listing it on Zillow.
Learn how to do itSell it yourself
Take full control of how buyers see your home on Zillow by listing For Sale by Owner (FSBO).
List your homeWhat's special
Back patioAttached dining areaCharming kitchenBonus roomDedicated laundry room
Zillow last checked:
Listing updated:
Listed by:
Bradley LaBrie 810-515-1503,
Keller Williams First,
Blake A Burton 810-515-1503,
Keller Williams First
Bought with:
Shawn Rowden
REMAX Platinum Fenton
Source: Realcomp II,MLS#: 20261030430
Facts & features
Interior
Bedrooms & bathrooms
- Bedrooms: 3
- Bathrooms: 3
- Full bathrooms: 2
- 1/2 bathrooms: 1
Bedroom
- Level: Second
- Area: 196
- Dimensions: 14 X 14
Bedroom
- Level: Second
- Area: 110
- Dimensions: 11 X 10
Bedroom
- Level: Second
- Area: 130
- Dimensions: 13 X 10
Other
- Level: Second
Other
- Level: Second
Other
- Level: Entry
Dining room
- Level: Entry
- Area: 104
- Dimensions: 13 X 8
Family room
- Level: Basement
- Area: 272
- Dimensions: 17 X 16
Kitchen
- Level: Entry
- Area: 96
- Dimensions: 12 X 8
Laundry
- Level: Basement
- Area: 154
- Dimensions: 11 X 14
Living room
- Level: Entry
- Area: 336
- Dimensions: 24 X 14
Heating
- Forced Air, Natural Gas
Cooling
- Central Air
Features
- Basement: Finished,Full
- Has fireplace: Yes
- Fireplace features: Living Room
Interior area
- Total interior livable area: 2,528 sqft
- Finished area above ground: 1,718
- Finished area below ground: 810
Property
Parking
- Parking features: No Garage
Features
- Levels: Two
- Stories: 2
- Entry location: GroundLevel
- Patio & porch: Patio
Details
- Parcel number: L217420004000
- Special conditions: Short Sale No,Standard
Construction
Type & style
- Home type: Townhouse
- Architectural style: Colonial,Townhouse
- Property subtype: Townhouse
Materials
- Aluminum Siding, Brick
- Foundation: Basement, Poured
Condition
- New construction: No
- Year built: 1974
- Major remodel year: 2020
Utilities & green energy
- Sewer: Public Sewer
- Water: Public
Community & HOA
Community
- Features: Clubhouse
- Subdivision: CITY OF LAPEER SI VILLAGE HOUSES CONDO
HOA
- Has HOA: Yes
- Services included: Maintenance Grounds, Maintenance Structure, Sewer, Snow Removal, Trash, Water
- HOA fee: $270 monthly
- HOA phone: 989-670-2214
Location
- Region: Lapeer
Financial & listing details
- Price per square foot: $68/sqft
- Tax assessed value: $50,338
- Annual tax amount: $1,479
- Date on market: 5/1/2026
- Cumulative days on market: 4 days
- Listing agreement: Exclusive Right To Sell
- Listing terms: Cash,Conventional,FHA,Va Loan
Price history
| Date | Event | Price |
|---|---|---|
| 5/29/2026 | Sold | $171,000+14.1%$68/sqft |
Source:  Realcomp II #20261030430 Report a problem Realcomp II #20261030430 Report a problem | ||
| 5/7/2026 | Pending sale | $149,900$59/sqft |
Source: Realcomp II #20261030430 Report a problem | ||
| 5/1/2026 | Listed for sale | $149,900+105.3%$59/sqft |
Source: Realcomp II #20261030430 Report a problem | ||
| 5/24/2019 | Sold | $73,000-2.5%$29/sqft |
Source: Public Record Report a problem | ||
| 4/19/2019 | Pending sale | $74,900$30/sqft |
Source: Keller Williams First #219033567 Report a problem | ||
| 4/15/2019 | Listed for sale | $74,900+7784.2%$30/sqft |
Source: Keller Williams First Grand Blanc #219033567 Report a problem | ||
| 8/12/2011 | Listing removed | $950 |
Source: iseemedia #210139039 Report a problem | ||
| 12/12/2010 | Listed for sale | $950-98.4% |
Source: iseemedia #210139039 Report a problem | ||
| 8/29/2008 | Sold | $58,000-33.4%$23/sqft |
Source:  MiRealSource #255982 Report a problem MiRealSource #255982 Report a problem | ||
| 6/7/2007 | Sold | $87,075$34/sqft |
Source: Public Record Report a problem | ||
Public tax history
| Year | Property taxes | Tax assessment |
|---|---|---|
| 2025 | $1,450 +6.8% | $73,200 +26% |
| 2024 | $1,358 +1.6% | $58,100 +24.9% |
| 2023 | $1,336 +7.9% | $46,500 -3.5% |
| 2022 | $1,238 +1.1% | $48,200 +7.3% |
| 2021 | $1,224 | $44,900 +2.3% |
| 2020 | -- | $43,900 -26.7% |
| 2018 | $1,422 +0.8% | $59,900 +15.6% |
| 2017 | $1,411 | $51,800 +45.9% |
| 2016 | -- | $35,500 +8.9% |
| 2015 | -- | $32,600 +10.1% |
| 2014 | -- | $29,600 -5.7% |
| 2013 | -- | $31,400 -4% |
| 2012 | -- | $32,700 -9.9% |
| 2011 | -- | $36,300 -9.9% |
| 2010 | -- | $40,300 -7.8% |
| 2009 | -- | $43,700 -18.8% |
| 2008 | -- | $53,800 -2.2% |
| 2007 | -- | $55,000 |
| 2006 | -- | $55,000 -6% |
| 2005 | -- | $58,500 +2.6% |
| 2004 | -- | $57,000 +3.6% |
| 2003 | -- | $55,000 +4.6% |
| 2002 | -- | $52,600 +3.3% |
| 2001 | -- | $50,900 |
Find assessor info on the county website
Neighborhood: 48446
Nearby homes
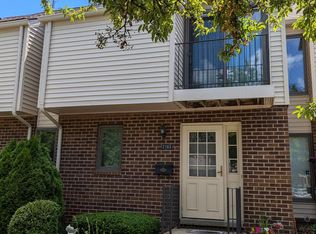
- $120,0003 bd3 ba1.8k sqft2141 Village West Dr S, Lapeer, MI 48446Sold
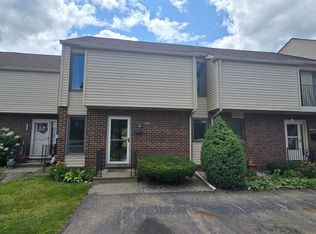
- $110,0002 bd2 ba1.1k sqft2165 Village West Dr N, Lapeer, MI 48446Sold
- $124,0003 bd3 ba1.7k sqft2185 Village West Dr S, Lapeer, MI 48446Sold
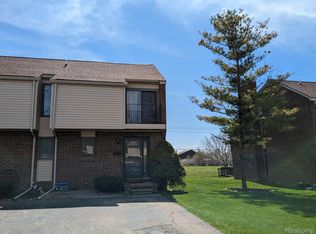
- $91,0002 bd2 ba1.1k sqft2173 Village West Dr N, Lapeer, MI 48446Sold
- $132,0003 bd2 ba1.4k sqft2214 Village West Dr S, Lapeer, MI 48446Off Market
- $111,0002 bd2 ba1.1k sqft344 Village West Dr S, Lapeer, MI 48446Off Market
- $124,700-- bd-- ba-- sqft348 Village West Dr S, Lapeer, MI 48446Off Market
- $115,2002 bd2 ba1.1k sqft336 Village West Dr S, Lapeer, MI 48446Off Market
Nearby schools
GreatSchools rating
- 6/10C.K. Schickler Elementary SchoolGrades: PK-5Distance: 0.5 mi
- 3/10Zemmer Middle SchoolGrades: 8-9Distance: 0.4 mi
- 8/10Lapeer East Senior High SchoolGrades: 10-12Distance: 1.9 mi
Get a cash offer in 3 minutes
Find out how much your home could sell for in as little as 3 minutes with a no-obligation cash offer.
Estimated market value
$171,600
Get a cash offer in 3 minutes
Find out how much your home could sell for in as little as 3 minutes with a no-obligation cash offer.
Estimated market value
$171,600
- Michigan
- Lapeer County
- Lapeer
- 48446
- 2201 Village West Dr S
Nearby cities
Nearby zip codes
Other Lapeer Topics
