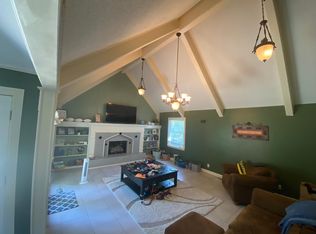
LEAWOOD CHARMER!!! Well Maintained, spacious home in Blue Valley Schools in the coveted VERONA GARDENS neighborhood. Durable Hardie board siding on exterior! Gleaming hardwoods through most of the first floor, large living room and dining room perfect for entertaining. The kitchen has a nice layout with a peninsula, eat-in area, granite counters + granite tile backsplash, double ovens, cooktop, plus pantry. Main level laundry room! Home boasts large family room addition w/ vaulted ceilings, stone fireplace, newer doors to back patio. This home is so well appointed all you have to do is MOVE RIGHT IN! Newer Thermal windows thruout. Removed all popcorn ceilings! 4 spacious bedrooms upstairs plus bonus room for office or playroom. Walk-in closets in 3 of the 4 bedrooms. Newly refinished lower level has well-lit rec room and STUNNING full bathroom! **DON'T MISS the backyard!** High-end swimming pool w/ diving board, water fall, heater, & automation. Lovely Stamped concrete patio surrounds pool area, privacy fence and plenty of yard to roam - JUST IN TIME FOR SUMMER! Newer Driveway is double wide plus circle drive for additional parking. Garage has epoxy coated floor. Homes like this don't last long!
Sold
Price Unknown
2201 W 119th St, Leawood, KS 66209
4beds
3,147sqft
Single Family Residence
Built in 1973
0.29 Acres Lot
$534,100 Zestimate®
$--/sqft
$3,481 Estimated rent
Home value
$534,100
$502,000 - $571,000
$3,481/mo
Zestimate® history
Owner options
List your home for rent
$3,481/mo
Rent Zestimate®
Find your next renter with Zillow Rental Manager. Plus, with online applications, you can quickly screen prospective tenants – for free.
$3,481/mo
Rent Zestimate®
Refinance and save
$250/mo
Est. payment
Refinancing to a lower rate could help reduce your monthly payments and save thousands over the life of the loan.
$250/mo
Est. payment
Explore your selling options
Work with a Zillow partner agent
Leverage their expertise and Zillow's premium Showcase listings to get your home seen by more buyers.
Get startedList with your own agent
Get your home in front of millions of buyers by listing it on Zillow.
Learn how to do itSell it yourself
Take full control of how buyers see your home on Zillow by listing For Sale by Owner (FSBO).
List your homeWhat's special
Stone fireplaceDining roomEnormous family roomBlue valley schoolsNewer doorsBack patioSpacious home
Zillow last checked:
Listing updated:
Listed by:
George Medina 816-838-5178,
ReeceNichols Brookside,
Eli Medina 816-838-5179,
ReeceNichols Brookside
Bought with:
Non MLS
Non-MLS Office
Source: Heartland MLS as distributed by MLS GRID,MLS#: 2485705
Facts & features
Interior
Bedrooms & bathrooms
- Bedrooms: 4
- Bathrooms: 4
- Full bathrooms: 3
- 1/2 bathrooms: 1
Primary bedroom
- Dimensions: 21 x 15
Bedroom 2
- Dimensions: 13 x 12
Bedroom 3
- Dimensions: 14 x 10
Bedroom 4
- Dimensions: 10 x 9
Dining room
- Level: First
- Dimensions: 11 x 10
Family room
- Level: First
- Dimensions: 19 x 13
Living room
- Level: First
- Dimensions: 15 x 11
Heating
- Natural Gas
Cooling
- Electric
Appliances
- Included: Cooktop, Dishwasher, Disposal, Double Oven, Stainless Steel Appliance(s)
Features
- Ceiling Fan(s), Vaulted Ceiling(s)
- Flooring: Carpet, Tile, Wood
- Windows: Thermal Windows
- Basement: Full
- Number of fireplaces: 1
Interior area
- Total structure area: 3,147
- Total interior livable area: 3,147 sqft
- Finished area above ground: 2,547
- Finished area below ground: 600
Property
Parking
- Total spaces: 2
- Parking features: Attached
- Attached garage spaces: 2
Features
- Patio & porch: Patio
- Has private pool: Yes
- Pool features: In Ground
- Fencing: Wood
Lot
- Size: 0.29 Acres
Details
- Parcel number: HP990000010015
Construction
Type & style
- Home type: SingleFamily
- Architectural style: Traditional
- Property subtype: Single Family Residence
Materials
- Board & Batten Siding
- Roof: Composition
Condition
- Year built: 1973
Utilities & green energy
- Sewer: Public Sewer
- Water: Public
Community & HOA
Community
- Subdivision: Verona Gardens
HOA
- Has HOA: Yes
- Services included: Curbside Recycle, Trash
- HOA fee: $250 annually
- HOA name: Verona Gardens
Location
- Region: Leawood
Financial & listing details
- Tax assessed value: $456,400
- Annual tax amount: $5,071
- Date on market: 5/2/2024
- Listing terms: Cash,Conventional,VA Loan
- Exclusions: Frpl, Chimney
- Ownership: Private
- Road surface type: Paved
Price history
| Date | Event | Price |
|---|---|---|
| 5/28/2024 | Sold | -- |
Source:  Heartland MLS as distributed by MLS GRID #2485705 Report a problem Heartland MLS as distributed by MLS GRID #2485705 Report a problem | ||
| 5/4/2024 | Pending sale | $439,000$139/sqft |
Source: Heartland MLS as distributed by MLS GRID #2485705 Report a problem | ||
| 5/2/2024 | Listed for sale | $439,000$139/sqft |
Source: Heartland MLS as distributed by MLS GRID #2485705 Report a problem | ||
| 3/6/2007 | Sold | -- |
Source: Public Record Report a problem | ||
Public tax history
| Year | Property taxes | Tax assessment |
|---|---|---|
| 2025 | $5,781 +13.3% | $52,486 +13.2% |
| 2024 | $5,102 +0.6% | $46,380 +2.5% |
| 2023 | $5,071 +8.3% | $45,253 +10.6% |
| 2022 | $4,681 | $40,917 +14% |
| 2021 | -- | $35,891 +18.3% |
| 2020 | $3,714 | $30,337 +9.6% |
| 2019 | -- | $27,692 +8.5% |
| 2018 | -- | $25,518 +6% |
| 2017 | $3,101 +6.6% | $24,081 +6.4% |
| 2016 | $2,909 +1.5% | $22,632 +2.8% |
| 2015 | $2,865 +8.8% | $22,023 +4.9% |
| 2013 | $2,633 -4.7% | $20,999 -0.7% |
| 2012 | $2,764 -3.4% | $21,137 -5% |
| 2010 | $2,861 -0.3% | $22,253 -5% |
| 2009 | $2,870 -5.8% | $23,426 -5% |
| 2008 | $3,048 +1.5% | $24,656 -0.6% |
| 2007 | $3,004 +5.2% | $24,817 +2.8% |
| 2006 | $2,857 | $24,150 +27% |
| 2005 | -- | $19,021 |
Find assessor info on the county website
Neighborhood: 66209
Nearby homes
- $445,8004 bd2 ba1.8k sqft2113 W 119th St, Leawood, KS 66209Off Market

- $478,3004 bd3 ba2.2k sqft2203 W 119th St, Leawood, KS 66209Off Market
- $543,400-- bd-- ba-- sqft2203 W 119th St, Leawood, KS 66209Off Market
- $441,0004 bd3 ba1.7k sqft2200 W 119th Ter, Leawood, KS 66209Off Market
- $--4 bd4 ba1.8k sqft2112 W 119th Ter, Leawood, KS 66209Sold
- $533,0004 bd2 ba2.6k sqft2204 W 119th Ter, Leawood, KS 66209Off Market
- $403,3004 bd2 ba1.8k sqft2107 W 119th St, Leawood, KS 66209Off Market
- $503,1003 bd3 ba3k sqft2207 W 119th St, Leawood, KS 66209Off Market
Nearby schools
GreatSchools rating
- 8/10Leawood Elementary SchoolGrades: K-5Distance: 0.4 mi
- 8/10Leawood Middle SchoolGrades: 6-8Distance: 0.4 mi
- 9/10Blue Valley North High SchoolGrades: 9-12Distance: 2.7 mi
Schools provided by the listing agent
- Elementary: Leawood
- Middle: Leawood Middle
- High: Blue Valley North
Source: Heartland MLS as distributed by MLS GRID. This data may not be complete. We recommend contacting the local school district to confirm school assignments for this home.
Get a cash offer in 3 minutes
Find out how much your home could sell for in as little as 3 minutes with a no-obligation cash offer.
Estimated market value
$534,100
Get a cash offer in 3 minutes
Find out how much your home could sell for in as little as 3 minutes with a no-obligation cash offer.
Estimated market value
$534,100
- Kansas
- Johnson County
- Leawood
- 66209
- 2201 W 119th St
Nearby cities
Nearby zip codes
Other Leawood Topics
