Welcome to this meticulously renovated all-brick colonial home, transformed from a former bank into a modern single-family residence. This home was completely renovated in 2022. Situated on a spacious large corner lot, this property seamlessly blends original charm with contemporary comforts. This home offers 3 bedrooms and 2.1 bathrooms providing ample space for modern living. The open concept main level features a bright and spacious living room ideal for gatherings and a dining area suitable for both formal and casual dining. The dining area features a custom blue bar with wine fridge. The gourmet kitchen boasts a matching blue island with seating for four and pendant lighting. All of the appliances are stainless steel, including a 4 burner gas stove. The kitchen has a stylish back splash and quartz countertops. The walk-in pantry with half glass barn door adds to the kitchen's functionality. Sliding glass doors from the kitchen lead to the side deck and brick patio in the expansive side yard. The side yard is enhanced with landscaping, hardscaping and privacy screens, creating an inviting outdoor living space. On the upper level, the primary bedroom features an en-suite bathroom with a marble tile floor set in a herringbone pattern, as well as a shower with a rain showerhead. Mixed metal fixtures in the en-suite create a modern feel. There is also a walk-in closet with a barn door. The second bedroom is notably large and is currently being used as an office. The third bedroom and a renovated hall bathroom complete the upper level. The lower-level family room is a light and bright spacious room that provides additional gathering space. The family room includes egress and extra storage. Do not forget to take notice of the original walk-in safe from the home's bank history. This home retains distinctive elements from its past, including transom windows above all of the bedrooms- complete with the wood and metal poles used to operate the transoms. All of the bedrooms feature the original office doors. Enjoy the convenience of off street parking in the large 2-car garage and large driveway. Experience the perfect blend of historic charm and modern amenities in this unique home. We invite you to tour this home today!
Sold for $765,000
$765,000
2201 W 11th St, Wilmington, DE 19805
3beds
--sqft
Single Family Residence
Built in 1930
7,405 Square Feet Lot
$785,800 Zestimate®
$--/sqft
$2,477 Estimated rent
Home value
$785,800
$707,000 - $872,000
$2,477/mo
Zestimate® history
Owner options
List your home for rent
$2,477/mo
Rent Zestimate®
Find your next renter with Zillow Rental Manager. Plus, with online applications, you can quickly screen prospective tenants – for free.
$2,477/mo
Rent Zestimate®
Refinance and save
$4,590/mo
Est. payment
Refinancing to a lower rate could help reduce your monthly payments and save thousands over the life of the loan.
$4,590/mo
Est. payment
Explore your selling options
Work with a Zillow partner agent
Leverage their expertise and Zillow's premium Showcase listings to get your home seen by more buyers.
Get startedList with your own agent
Get your home in front of millions of buyers by listing it on Zillow.
Learn how to do itSell it yourself
Take full control of how buyers see your home on Zillow by listing For Sale by Owner (FSBO).
List your homeWhat's special
Renovated hall bathroomOpen concept main levelPrivacy screensExpansive side yardLower-level family roomQuartz countertopsGourmet kitchen
Zillow last checked:
Listing updated:
Listed by:
Stephen Crifasi 302-576-6838,
Patterson-Schwartz - Greenville,
Listing Team: The Crifasi Group
Bought with:
Jane McDaniel, R3-0010390
RE/MAX Associates-Hockessin
Source: Bright MLS,MLS#: DENC2073886
Facts & features
Interior
Bedrooms & bathrooms
- Bedrooms: 3
- Bathrooms: 4
- Full bathrooms: 2
- 1/2 bathrooms: 2
- Main level bathrooms: 1
Rooms
- Room types: Living Room, Dining Room, Primary Bedroom, Bedroom 2, Bedroom 3, Kitchen, Family Room
Basement
- Area: 0
Heating
- Steam, Natural Gas
Cooling
- Central Air, Electric
Appliances
- Included: Dishwasher, Disposal, Dryer, Oven/Range - Gas, Stainless Steel Appliance(s), Washer, Gas Water Heater
- Laundry: Main Level
Features
- Ceiling Fan(s), Combination Kitchen/Dining, Open Floorplan, Kitchen - Gourmet, Kitchen Island, Pantry, Recessed Lighting, Upgraded Countertops, Walk-In Closet(s), 9'+ Ceilings
- Flooring: Wood
- Windows: Transom
- Basement: Finished
- Has fireplace: No
Interior area
- Total structure area: 0
- Finished area above ground: 0
- Finished area below ground: 0
Property
Parking
- Total spaces: 6
- Parking features: Garage Faces Side, Garage Door Opener, Inside Entrance, Oversized, Attached, Driveway
- Attached garage spaces: 2
- Uncovered spaces: 4
Accessibility
- Accessibility features: None
Features
- Levels: Two
- Stories: 2
- Patio & porch: Deck, Patio
- Exterior features: Sidewalks
- Pool features: None
Lot
- Size: 7,405 Square Feet
- Features: Corner Lot, Front Yard, Landscaped, Level, SideYard(s)
Details
- Additional structures: Above Grade, Below Grade
- Parcel number: 26019.20080
- Zoning: 26R-2
- Special conditions: Standard
Construction
Type & style
- Home type: SingleFamily
- Architectural style: Colonial
- Property subtype: Single Family Residence
Materials
- Brick
- Foundation: Block
- Roof: Pitched
Condition
- Excellent
- New construction: No
- Year built: 1930
- Major remodel year: 2022
Utilities & green energy
- Electric: Circuit Breakers
- Sewer: Public Sewer
- Water: Public
- Utilities for property: Cable
Community & HOA
Community
- Subdivision: None Available
HOA
- Has HOA: No
Location
- Region: Wilmington
Financial & listing details
- Tax assessed value: $126,900
- Annual tax amount: $5,811
- Date on market: 12/31/2024
- Listing agreement: Exclusive Right To Sell
- Listing terms: Cash,Conventional
- Inclusions: Please See Attached Form
- Exclusions: Please See Attached Form
- Ownership: Fee Simple
Price history
| Date | Event | Price |
|---|---|---|
| 2/7/2025 | Sold | $765,000 |
Source:  Bright MLS #DENC2073886 Report a problem Bright MLS #DENC2073886 Report a problem | ||
| 1/7/2025 | Contingent | $765,000 |
Source: Bright MLS #DENC2073886 Report a problem | ||
| 12/31/2024 | Listed for sale | $765,000+10.1% |
Source: Bright MLS #DENC2073886 Report a problem | ||
| 4/28/2022 | Sold | $695,000-0.7% |
Source: Bright MLS #DENC2019414 Report a problem | ||
| 3/22/2022 | Pending sale | $699,900 |
Source: Bright MLS #DENC2019414 Report a problem | ||
| 3/17/2022 | Contingent | $699,900 |
Source: Bright MLS #DENC2019414 Report a problem | ||
| 3/17/2022 | Listed for sale | $699,900 |
Source: Bright MLS #DENC2019414 Report a problem | ||
Public tax history
Tax history is unavailable.
Neighborhood: Wawaset
Nearby homes
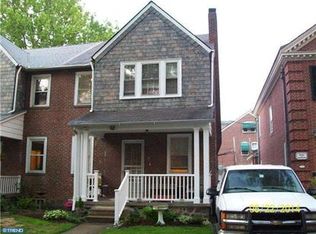
- $426,8003 bd1 ba1.8k sqft2203 W 11th St, Wilmington, DE 19805Off Market
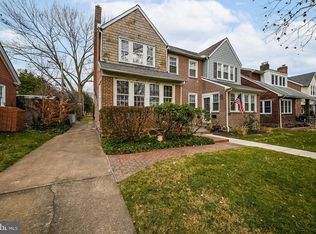
- $454,9003 bd2 ba1.8k sqft1109 N Bancroft Pkwy, Wilmington, DE 19805Off Market
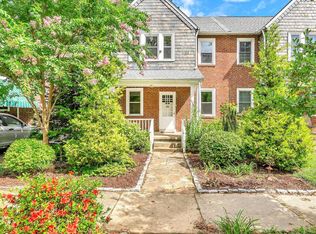
- $453,6004 bd2 ba1.8k sqft2205 W 11th St, Wilmington, DE 19805Off Market
- $402,4004 bd2 ba1.8k sqft1111 N Bancroft Pkwy, Wilmington, DE 19805Off Market

- $366,8003 bd1 ba1.9k sqft2207 W 11th St, Wilmington, DE 19805Off Market
- $443,9004 bd1 ba1.8k sqft2209 W 11th St, Wilmington, DE 19805Off Market
- $645,9003 bd3 ba2.3k sqft1115 N Bancroft Pkwy, Wilmington, DE 19805Off Market
- $381,3003 bd1 ba1.8k sqft2211 W 11th St, Wilmington, DE 19805Off Market
Nearby schools
GreatSchools rating
- 2/10Highlands Elementary SchoolGrades: K-5Distance: 0.5 mi
- 1/10duPont (Alexis I.) Middle SchoolGrades: 6-8Distance: 1 mi
- 4/10duPont (Alexis I.) High SchoolGrades: 9-12Distance: 2.2 mi
Schools provided by the listing agent
- District: Red Clay Consolidated
Source: Bright MLS. This data may not be complete. We recommend contacting the local school district to confirm school assignments for this home.
Get a cash offer in 3 minutes
Find out how much your home could sell for in as little as 3 minutes with a no-obligation cash offer.
Estimated market value
$785,800
Get a cash offer in 3 minutes
Find out how much your home could sell for in as little as 3 minutes with a no-obligation cash offer.
Estimated market value
$785,800
- Delaware
- New Castle County
- Wilmington
- 19805
- Wawaset
- 2201 W 11th St
Nearby cities
Nearby neighborhoods
Nearby zip codes
Other Wilmington Topics
