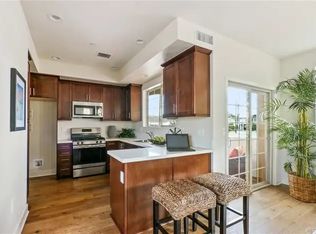
Welcome to this gorgeous, newer townhouse in the lovely Arlington Pointe community, built in 2018, and well-situated in a prime Torrance location. This turn-key property greets you with a gated front patio-- ideal for outdoor barbecues, entertaining, or just chilling out. As you enter through the patio, wide plank hardwood floors lead you to a chef's kitchen featuring maple cabinets, full extension drawers with soft-close glide, stainless sink, and quartz countertops. The home is equipped with GE stainless steel appliances, including a self-cleaning gas range, microwave/exhaust hood combination, and dishwasher. In addition a stainless Frigidaire refrigerator with through-the-door water/ice service is included. The kitchen is open to a bright living room with a large covered balcony, perfect for entertaining and indoor/outdoor living and dining. The main level also includes a stylish powder room and a convenient laundry closet with a stacked GE washer/dryer combo, also included. Upstairs you’ll find the primary suite which features a luxurious bathroom, along with a guest bedroom and full bath. Additional features include new carpeting throughout, hardwood floors, extensive recessed lighting, ceiling fans, central heating and air conditioning, a tankless water heater, cat5e wiring, decorative 2” horizontal blinds, and a direct-access two-car garage. Don’t miss this incredible opportunity to own a beautiful, newer home in a highly desirable location!
Sold for $705,000
Zillow last checked:
Listing updated:
Bought with:
Mia Fukumoto, DRE #02118721
Keller Williams Realty
Derek Hirano, DRE #01962754
Keller Williams Realty
Source: CRMLS,MLS#: SB26118474 Originating MLS: California Regional MLS
Originating MLS: California Regional MLSPrice history
| Date | Event | Price |
|---|---|---|
| 8/27/2026 | Sold | $705,000-2.8%$727/sqft |
Source:  CRMLS #SB26118474 Report a problem CRMLS #SB26118474 Report a problem | ||
| 8/19/2026 | Pending sale | $725,000$747/sqft |
Source: CRMLS #SB26118474 Report a problem | ||
| 8/8/2026 | Contingent | $725,000$747/sqft |
Source: CRMLS #SB26118474 Report a problem | ||
| 7/21/2026 | Price change | $725,000-3.2%$747/sqft |
Source: CRMLS #SB26118474 Report a problem | ||
| 6/22/2026 | Listed for sale | $749,000+24.8%$772/sqft |
Source: CRMLS #SB26118474 Report a problem | ||
| 6/4/2019 | Sold | $600,000$619/sqft |
Source: Public Record Report a problem | ||

Get a cash offer in 3 minutes
Find out how much your home could sell for in as little as 3 minutes with a no-obligation cash offer.
Estimated market value
$705,000
