Skip main navigation
Sold
  • Price Unknown

    2201 W Stephen Cir, North Pole, AK 99705

    3beds
    1,548sqft
    Single Family Residence
    Built in 1985
    2.01 Acres Lot
    $331,100 Zestimate®
    $--/sqft
    $2,735 Estimated rent

    Home value

    $331,100

    $308,000 - $354,000

    $2,735/mo

    Zestimate® history
    Loading
    Loading...

    Owner options

    List your home for rent

    $2,735/mo

    Rent Zestimate®

    Find your next renter with Zillow Rental Manager. Plus, with online applications, you can quickly screen prospective tenants – for free.

    Learn more

    $2,735/mo

    Rent Zestimate®

    Refinance and save

    Refinancing to a lower rate could help reduce your monthly payments and save thousands over the life of the loan.

    See today's rates

    Explore your selling options

    Work with a Zillow partner agent

    Leverage their expertise and Zillow's premium Showcase listings to get your home seen by more buyers.

    Get started

    List with your own agent

    Get your home in front of millions of buyers by listing it on Zillow.

    Learn how to do it

    Sell it yourself

    Take full control of how buyers see your home on Zillow by listing For Sale by Owner (FSBO).

    List your home

    What's special

    Open concept layoutWood stoveGorgeous butcher block countertopsPrivate fenced-in yardFresh paintNew carpetAll-new stainless steel appliances
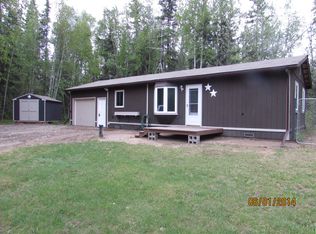
    Welcome to this charming 3 bedroom, 2 bath home tucked back in the woods! 2201 W Stephen Circle offers the perfect blend of modern convenience and rustic charm, located within minutes of North Pole on a sprawling 2-acre lot. Step inside to discover an inviting open concept layout, perfect for entertaining and family gatherings. The heart of the home boasts all-new stainless steel appliances and gorgeous butcher block countertops, making meal prep a joy. Relax in the cozy living area featuring a wood stove, ideal for those chilly evenings. With new carpet and fresh paint throughout, this home is pretty much turnkey and ready for its new owners. Enjoy the outdoors in your private, fenced-in yard, perfect for pets and play. You can have peace of mind with a new septic system that was installed in 2022, ensuring hassle-free living for years to come. Whether you’re looking for a tranquil retreat or a place to flourish with loved ones, this home offers a combination of both country charm and modern convenience -- schedule your showing today!

    Zillow last checked:

    Listing updated:

    Listed by:

    Heather Weber 907-888-7800,

    SOMERS SOTHEBY'S

    Bought with:

    Erin Beauchamp

    Source: GFMLS,MLS#: 157541MLS Logo

    Facts & features

    Interior

    Bedrooms & bathrooms
    • Bedrooms: 3
    • Bathrooms: 2
    • Full bathrooms: 2
    Heating
    • Wood Stove, Forced Air
    Appliances
    • Included: Cooktop, Oven, Refrigerator, Washer, Dryer
    • Laundry: Main Level
    Features
    • Walk-In Closet(s)
    • Flooring: Laminate
    • Windows: Vinyl, Triple Pane Windows
    • Basement: Crawl Space
    Interior area
    • Total structure area: 1,548
    • Total interior livable area: 1,548 sqft

    Property

    Parking
    • Parking features: RV Access/Parking, No Garage
    Features
    • Patio & porch: Deck/Patio
    • Exterior features: Lawn, Garden, Natural, Internet Available
    • Has spa: Yes
    • Spa features: Bath
    • Has view: Yes
    • View description: Territorial
    Lot
    • Size: 2.01 Acres
    Details
    • Additional structures: Shed(s)
    • Parcel number: 286206
    • Zoning: N/A
    • Zoning description: Rural Estate Districts-2

    Construction

    Type & style
    • Home type: SingleFamily
    • Architectural style: Ranch
    • Property subtype: Single Family Residence
    Materials
    • T1-11
    • Foundation: Other
    • Roof: Shingle
    Condition
    • 31 + yrs
    • New construction: No
    • Year built: 1985

    Utilities & green energy

    • Gas: Oil
    • Sewer: Private Sewer
    • Water: Private

    Community & neighborhood

    Location
    • Region: North Pole
    • Subdivision: Peede 1

    Other

    Other facts
    • Listing terms: Cash/Refinance
    • Road surface type: Gravel

    Price history

    DateEventPrice
    7/11/2025Sold--
    Source: GFMLS #157541 Report a problem
    5/11/2025Pending sale$289,000$187/sqft
    Source: GFMLS #157541 Report a problem
    5/8/2025Listed for sale$289,000+28.4%$187/sqft
    Source: GFMLS #157541 Report a problem
    4/18/2022Sold--
    Source: Agent Provided Report a problem
    1/18/2022Pending sale$225,000$145/sqft
    Source: AKMLS #22-461 Report a problem
    1/18/2022Listed for sale$225,000$145/sqft
    Source: GFMLS #148981 Report a problem

    Public tax history

    YearProperty taxesTax assessment
    2025$3,978 +8%$256,284 +7.4%
    2024$3,684 +7.9%$238,620 +6.8%
    2023$3,415 +25.9%$223,359 +10.6%
    2022$2,713 -19.4%$201,939 -9.1%
    2021$3,365 +14.7%$222,058 +21%
    2020$2,933 +7.7%$183,539 +0.8%
    2018$2,724 +12.6%$182,090 +7.5%
    2017$2,419 $169,427 +9.6%
    2016$2,419 $154,572 +4%
    2015-- $148,654 0%
    2014-- $148,698 0%
    2013-- $148,742 +6%
    2012-- $140,290 -0.1%
    2011-- $140,378 +1.5%
    2010-- $138,240 -6.2%
    2009-- $147,350 0%
    2008-- $147,394 -9.5%
    2007$2,608 +9.8%$162,912 +18.5%
    2005$2,375 +32%$137,447 +37.2%
    2003$1,800 0%$100,154
    2002$1,800 +3.5%$100,154 +4.3%
    2001$1,739 $96,001

    Find assessor info on the county website

    Neighborhood: 99705

    Nearby schools

    GreatSchools rating
    Schools provided by the listing agent
    • Elementary: North Pole
    • Middle: N. Pole Middle
    • High: N. Pole High

    Source: GFMLS. This data may not be complete. We recommend contacting the local school district to confirm school assignments for this home.