Skip main navigation
Closed
  • $417,000

    2201 W Wabansia Ave APT 4, Chicago, IL 60647

    1beds
    1,000sqft
    Condominium, Apartment, Single Family Residence
    Built in 1920
    -- sqft lot
    $474,800 Zestimate®
    $417/sqft
    $2,520 Estimated rent

    Home value

    $474,800

    $451,000 - $499,000

    $2,520/mo

    Zestimate® history
    Loading
    Loading...

    Owner options

    List your home for rent

    $2,520/mo

    Rent Zestimate®

    Find your next renter with Zillow Rental Manager. Plus, with online applications, you can quickly screen prospective tenants – for free.

    Learn more

    $2,520/mo

    Rent Zestimate®

    Refinance and save

    $3,292/mo

    Est. payment

    Refinancing to a lower rate could help reduce your monthly payments and save thousands over the life of the loan.

    See today's rates

    $3,292/mo

    Est. payment

    Explore your selling options

    Work with a Zillow partner agent

    Leverage their expertise and Zillow's premium Showcase listings to get your home seen by more buyers.

    Get started

    List with your own agent

    Get your home in front of millions of buyers by listing it on Zillow.

    Learn how to do it

    Sell it yourself

    Take full control of how buyers see your home on Zillow by listing For Sale by Owner (FSBO).

    List your home

    What's special

    Timber loftGarage parkingOversized bedroomUpdated bathroomRich hardwood floorsRemarkable private terraceOversized windows
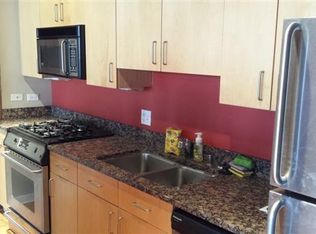
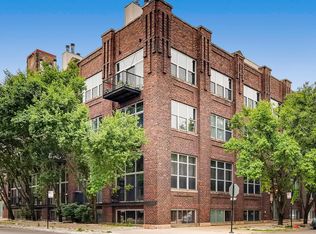
    ***MULTIPLE OFFERS RECEIVED - HIGHEST & BEST DUE MONDAY 5/13 BY 3PM*** Welcome home to this stunning southwest corner 1-bedroom timber loft with an incredible 19x15 private terrace in the heart of coveted Bucktown! This sunny and expansive unit is a loft lover's dream-with soaring ceilings, rich hardwood floors, an open-concept floor plan that seamlessly connects the indoor and outdoor space, and oversized windows that flood the entire space with natural light. Exposed brick and rafters add charm and character, while the cozy wood-burning gas fireplace creates a warm and inviting atmosphere. The kitchen is a chef's dream with white cabinets, updated stainless steel appliances, granite countertops, a full pantry, and an island with a breakfast bar that overlooks the living room and the remarkable private terrace that spans the entire width of the home. The separate dining area adjacent to the kitchen serves as the perfect spot for intimate dinners or lively gatherings, and the deck is an entertainer's dream featuring a built-in TV, water and gas lines, as well as room for expansion if desired. Oversized bedroom with a custom closet, and updated bathroom with a soaker tub. Modern comforts extend throughout the home, including a sophisticated Lightology Monorail lighting system, newer washer/dryer, furnace & A/C, and high-end custom window treatments throughout. Garage parking and storage included in the price! The historic ACME Timber Lofts is a pet-friendly and investor-friendly building with Webpass internet service and Xfinity basic cable included in assessments! Located just off the 606 trail and in close proximity to the blue line, this home is perfect for commuters and anyone who enjoys exploring the outdoors or indulging in the amazing dining, shopping, cafes, nightlife and entertainment this vibrant neighborhood has to offer. This truly one-of-a kind home isn't just a place to live-it's a place to love. Schedule your showing today!

    Zillow last checked:

    Listing updated:

    Listing courtesy of:

    Reve' Kendall 312-836-4263,

    Redfin Corporation

    Bought with:

    John Corry

    EXIT Strategy Realty

    Source: MRED as distributed by MLS GRID,MLS#: 12007796MLS Logo

    Facts & features

    Interior

    Bedrooms & bathrooms
    • Bedrooms: 1
    • Bathrooms: 1
    • Full bathrooms: 1
    Primary bedroom
    • Features: Flooring (Hardwood)
    • Level: Main
    • Area: 192 Square Feet
    • Dimensions: 16X12
    Dining room
    • Features: Flooring (Hardwood)
    • Level: Second
    • Area: 135 Square Feet
    • Dimensions: 15X9
    Kitchen
    • Features: Kitchen (Eating Area-Breakfast Bar, Island, Pantry-Closet, Granite Counters, Updated Kitchen), Flooring (Hardwood)
    • Level: Second
    • Area: 135 Square Feet
    • Dimensions: 15X9
    Living room
    • Features: Flooring (Hardwood)
    • Level: Second
    • Area: 270 Square Feet
    • Dimensions: 15X18
    Heating
    • Natural Gas, Forced Air, Steam, Baseboard, Sep Heating Systems - 2+
    Cooling
    • Central Air
    Appliances
    • Included: Range, Microwave, Dishwasher, High End Refrigerator, Washer, Dryer, Humidifier, Multiple Water Heaters
    • Laundry: Washer Hookup, Gas Dryer Hookup, In Unit
    Features
    • Storage
    • Flooring: Hardwood
    • Basement: None
    • Number of fireplaces: 1
    • Fireplace features: Wood Burning, Gas Starter, Living Room
    Interior area
    • Total structure area: 0
    • Total interior livable area: 1,000 sqft

    Property

    Parking
    • Total spaces: 1
    • Parking features: Garage Door Opener, On Site, Garage Owned, Attached, Garage
    • Attached garage spaces: 1
    • Has uncovered spaces: Yes
    Accessibility
    • Accessibility features: No Disability Access
    Features
    • Patio & porch: Deck, Patio
    Details
    • Parcel number: 14313281131004
    • Special conditions: None
    • Other equipment: TV-Cable, Ceiling Fan(s)

    Construction

    Type & style
    • Home type: Condo
    • Property subtype: Condominium, Apartment, Single Family Residence
    Materials
    • Brick
    Condition
    • New construction: No
    • Year built: 1920
    • Major remodel year: 2000

    Utilities & green energy

    • Electric: Circuit Breakers
    • Sewer: Public Sewer
    • Water: Public

    Community & neighborhood

    Security
    • Security features: Carbon Monoxide Detector(s)
    Location
    • Region: Chicago

    HOA & financial

    HOA
    • Has HOA: Yes
    • HOA fee: $351 monthly
    • Amenities included: Bike Room/Bike Trails, Elevator(s), Storage, Security Door Lock(s)
    • Services included: Water, Parking, Insurance, Security, Cable TV, Exterior Maintenance, Lawn Care, Scavenger, Snow Removal, Internet

    Other

    Other facts
    • Listing terms: Conventional
    • Ownership: Condo

    Price history

    DateEventPrice
    6/24/2024Sold$417,000+1.7%$417/sqft
    Source: MRED as distributed by MLS GRID #12007796 Report a problem
    6/20/2024Pending sale$409,900$410/sqft
    Source: MRED as distributed by MLS GRID #12007796 Report a problem
    5/15/2024Contingent$409,900$410/sqft
    Source: MRED as distributed by MLS GRID #12007796 Report a problem
    5/9/2024Listed for sale$409,900+12.3%$410/sqft
    Source: MRED as distributed by MLS GRID #12007796 Report a problem
    2/16/2022Listing removed--
    Source: Zillow Rental Manager Report a problem
    1/31/2022Listed for rent$2,500+2%$3/sqft
    Source: Zillow Rental Manager Report a problem
    2/26/2021Listing removed--
    Source: Owner Report a problem
    10/13/2020Listing removed$2,450$2/sqft
    Source: Owner Report a problem
    10/5/2020Listed for rent$2,450$2/sqft
    Source: Owner Report a problem
    8/8/2017Sold$365,000+9%$365/sqft
    Source: MRED as distributed by MLS GRID #09675479 Report a problem
    7/4/2017Pending sale$334,900$335/sqft
    Source: Baird & Warner #09675479 Report a problem
    6/29/2017Listed for sale$334,900-2.9%$335/sqft
    Source: Baird & Warner #09675479 Report a problem
    11/5/2008Sold$345,000+16.9%$345/sqft
    Source: Public Record Report a problem
    11/24/2004Sold$295,000+9.3%$295/sqft
    Source: Public Record Report a problem
    5/30/2003Sold$270,000+38.5%$270/sqft
    Source: Public Record Report a problem
    5/24/2000Sold$195,000$195/sqft
    Source: Public Record Report a problem

    Public tax history

    YearProperty taxesTax assessment
    2024-- $38,911 +4.3%
    2023$7,195 +3.2%$37,314
    2022$6,971 +2%$37,314
    2021$6,834 +14.9%$37,314 +25.2%
    2020$5,948 +2.3%$29,804 -7.9%
    2019$5,815 -9.1%$32,374
    2018$6,395 +29%$32,374 +22.6%
    2017$4,958 +3.5%$26,408
    2016$4,789 +9.9%$26,408
    2015$4,358 +26.3%$26,408 +24.8%
    2014$3,451 +2.4%$21,168
    2013$3,372 +0.6%$21,168
    2012$3,351 -11.1%$21,168 -16.2%
    2011$3,768 -1.3%$25,272
    2010$3,817 +4.7%$25,272
    2009$3,644 +7.3%$25,272 -2.6%
    2008$3,395 -7.9%$25,945
    2007$3,685 -1.1%$25,945
    2006$3,725 +2.4%$25,945 +16.5%
    2005$3,638 +1%$22,264
    2004$3,601 +2.2%$22,264
    2003$3,523 -1.5%$22,264 +11.8%
    2002$3,578 $19,914
    2001-- $19,914

    Find assessor info on the county website

    Neighborhood: Bucktown

    Nearby schools

    GreatSchools rating
    Schools provided by the listing agent
    • Elementary: Pulaski International
    • Middle: Pulaski International
    • High: Clemente Community Academy Senio
    • District: 299

    Source: MRED as distributed by MLS GRID. This data may not be complete. We recommend contacting the local school district to confirm school assignments for this home.

    Get a cash offer in 3 minutes
    Find out how much your home could sell for in as little as 3 minutes with a no-obligation cash offer.
    Estimated market value
    $474,800
    Get a cash offer in 3 minutes
    Find out how much your home could sell for in as little as 3 minutes with a no-obligation cash offer.
    Estimated market value
    $474,800