Skip main navigation
Pending
  • $295,000

    2201 W Washington St #9, Springfield, IL 62702

    2beds
    1,910sqft
    : 
    $2,520/mo
    Get pre-qualified
    Condominium, Residential
    Built in 1976
    -- sqft lot
    $294,100 Zestimate®
    $154/sqft
    $425/mo HOA

    What's special

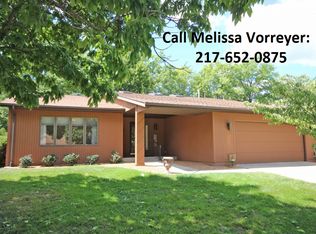
    Looking for maintenance-free, easy condo living? Don’t miss this spacious 2-bedroom, 2-bath gorgeous condo with a shared condo pool that’s perfect for pure relaxation! Offering over 1,900 square feet, this ranch features zero-entry access from the garage, soaring 12-foot ceilings, & an abundance of natural light. The inviting living room offers crown molding & a wall of 8-foot windows w/plantation shutters overlooking the private patio complete with a sunshade & separate grilling area. The kitchen was completely remodeled in 2018 with custom cabinetry, quartz countertops, a large island, stainless steel appliances, subway tile backsplash, under-cabinet lighting, tile flooring, & a pantry with roll-out shelves. The spacious primary suite features a French door to the patio, a wall of closets plus a cedar walk-in closet, and an updated en-suite with a roll-in shower. The guest bath was completely remodeled in 2024, & the 2nd bedroom is perfect as an office or guest room with a murphy bed that conveniently folds away into the closet. Both baths feature skylights for added natural light. The entire condominium complex has recently been refreshed with all new siding along w/freshly painted trim & doors. Additional updates include HVAC (2012/2013) and water heater (2026). Enjoy the community pool with restrooms, perfect for relaxing, exercising, or simply unwinding. Pre-inspected. Sellers would prefer an Oct. 9th closing but negotiable.
    21 days
    |
    837
    |
    29
    |

    Zillow last checked:

    Listing updated:

    Listed by:

    Jane Hay Mobl:217-414-1203,

    The Real Estate Group, Inc.

    Source: RMLS Alliance as distributed by MLS GRID,MLS#: CA1045344MLS LogoOriginating MLS: Capital Area Association of Realtors

      Facts & features

      Interior

      Bedrooms & bathrooms
      • Bedrooms: 2
      • Bathrooms: 2
      • Full bathrooms: 2
      Bedroom 1
      • Level: Main
      • Dimensions: 16ft 1in x 16ft 1in
      Bedroom 2
      • Level: Main
      • Dimensions: 16ft 1in x 13ft 9in
      Other
      • Level: Main
      • Dimensions: 12ft 0in x 14ft 11in
      Kitchen
      • Level: Main
      • Dimensions: 11ft 1in x 16ft 4in
      Laundry
      • Level: Main
      • Dimensions: 7ft 4in x 8ft 8in
      Living room
      • Level: Lower
      • Dimensions: 21ft 1in x 14ft 1in
      Main level
      • Area: 1910
      Heating
      • Electric, Forced Air
      Cooling
      • Central Air
      Appliances
      • Included: Dishwasher, Dryer, Microwave, Range, Refrigerator, Washer, Electric Water Heater
      Features
      • Solid Surface Counter, Ceiling Fan(s), High Speed Internet
      • Windows: Replacement Windows, Skylight(s), Blinds
      • Basement: None
      • Number of fireplaces: 1
      • Fireplace features: Electric, Living Room
      Interior area
      • Total structure area: 1,910
      • Total interior livable area: 1,910 sqft
      Video & virtual tour

      Property

      Parking
      • Total spaces: 2
      • Parking features: Attached
      • Attached garage spaces: 2
      • Details: Number Of Garage Remotes: 1
      Accessibility
      • Accessibility features: Level, Other Bath Modifications, Roll-In Shower, Accessible Hallway(s), Zero Step Entry
      Features
      • Stories: 1
      • Patio & porch: Patio, Porch
      • Pool features: In Ground
      Lot
      • Features: Cul-De-Sac, Level
      Details
      • Parcel number: 14300476025

      Construction

      Type & style
      • Home type: Condo
      • Property subtype: Condominium, Residential
      Materials
      • Frame, Vinyl Siding
      • Foundation: Slab
      • Roof: Rubber
      Condition
      • New construction: No
      • Year built: 1976

      Utilities & green energy

      • Sewer: Public Sewer
      • Water: Public
      • Utilities for property: Cable Available
      Green energy
      • Energy efficient items: Appliances

      Community & HOA

      Community
      • Subdivision: None
      HOA
      • Has HOA: Yes
      • Services included: Common Area Maintenance, Maintenance Structure, Landscaping, Maintenance Grounds, Maintenance Road, Pool, Lawn Care, Snow Removal, Common Area Taxes, Trash
      • HOA fee: $425 monthly
      Location
      • Region: Springfield

      Financial & listing details

      • Price per square foot: $154/sqft
      • Tax assessed value: $165,339
      • Annual tax amount: $4,784
      • Date on market: 7/23/2026
      • Cumulative days on market: 13 days
      • Road surface type: Paved

        Estimated market value

        $294,100

        $279,000 - $309,000

        $1,834/mo

        Price history

        DateEventPrice
        7/27/2026Pending sale$295,000$154/sqft
        Source: RMLS Alliance as distributed by MLS GRID #CA1045344 Report a problem
        7/26/2026Listed for sale$295,000+112.2%$154/sqft
        Source: RMLS Alliance as distributed by MLS GRID #CA1045344 Report a problem
        5/24/2017Sold$139,000$73/sqft
        Source: RMLS Alliance as distributed by MLS GRID #CA151659 Report a problem

        Public tax history

        YearProperty taxesTax assessment
        2024$4,629 +4%$55,113 +9.5%
        2023$4,451 +4%$50,341 +5.4%
        2022$4,279 +3.4%$47,752 +3.9%
        2021$4,137 +2%$45,964 -0.1%
        2020$4,055 +0.7%$46,033 +0.3%
        2019$4,025 $45,873 -3.7%
        2018$4,025 +2.1%$47,636 +1.3%
        2017$3,942 -5.9%$47,020 -6.4%
        2016$4,189 +14.9%$50,233 +1.2%
        2015$3,647 +1.6%$49,632 +0.7%
        2014$3,589 +2.3%$49,311
        2013$3,509 +2%$49,311
        2012$3,442 +13%$49,311
        2011$3,047 -24.1%$49,311 -21.2%
        2010$4,013 +3.3%$62,582 +1.4%
        2009$3,884 +9%$61,693 +4.2%
        2008$3,562 -3.4%$59,205 +0.5%
        2007$3,687 -8.8%$58,902 +3.8%
        2006$4,041 $56,740
        Find assessor info on the county website

        Monthly payment

        Est. payment

        Payment breakdown

        Explore the cost of this home by adjusting the details. Changes won't be saved.
        All calculations are estimates and provided by Zillow, Inc. for informational purposes only. Actual amounts may vary.
        HOA fees may include property taxes on listings classified as Co-Ops. Contact the listing agent and/or owner for fee details.
        See how much you could borrow to make a competitive offer.

        Climate risks

        Neighborhood: 62702

        Getting around

        47 / 100
        Car-Dependent
        33 / 100
        Some Transit
        39 / 100
        Somewhat Bikeable

        Nearby schools

        GreatSchools rating

        A local agent can set up tours, give advice and negotiate with sellers.

        A local lender can help you make sure your offer is ready when you are.

        Browse local experts

        Similar homes