Skip main navigation
Off market
  • $300,100

    2201 W Westport St, Wichita, KS 67203

    4beds
    5,064sqft
    Single Family Residence
    Built in ----
    -- sqft lot
    $300,100 Zestimate®
    $59/sqft
    $2,676 Estimated rent

    Home value

    $300,100

    $270,000 - $330,000

    $2,676/mo

    Zestimate® history
    Loading
    Loading...

    Owner options

    List your home for rent

    $2,676/mo

    Rent Zestimate®

    Find your next renter with Zillow Rental Manager. Plus, with online applications, you can quickly screen prospective tenants – for free.

    Learn more

    $2,676/mo

    Rent Zestimate®

    Refinance and save

    $1,571/mo

    Est. payment

    Refinancing to a lower rate could help reduce your monthly payments and save thousands over the life of the loan.

    See today's rates

    $1,571/mo

    Est. payment

    Explore your selling options

    Work with a Zillow partner agent

    Leverage their expertise and Zillow's premium Showcase listings to get your home seen by more buyers.

    Get started

    List with your own agent

    Get your home in front of millions of buyers by listing it on Zillow.

    Learn how to do it

    Sell it yourself

    Take full control of how buyers see your home on Zillow by listing For Sale by Owner (FSBO).

    List your home

    What's special

    Expansive finished basementFull-brick masterpiece

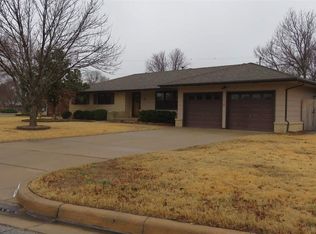
    Timeless Full-Brick Beauty on a Spacious Corner Lot Meticulously Maintained for 60+ Years Welcome to this classic full-brick masterpiece nestled on a beautifully landscaped 0.33-acre corner lot in one of Northwest Wichita's most established and desirable neighborhoods. Lovingly cared for by the same owner for more than six decades, this home is a rare find offering enduring quality, thoughtful updates, and mid-century charm you simply can't replicate today. Step inside to discover 4 spacious bedrooms, 2.5 baths, and over 5,000 square feet of total space, including an expansive finished basement with endless possibilities. Whether you're hosting gatherings, working from home, or simply relaxing, this home provides room for everyone and everything. Rent & Utilities Rent: $2,600 per month All utilities included, so you never have to worry about fluctuating bills. Included in rent: Gas Electric Water Pest control One simple, flat monthly payment covers everything providing convenience, clarity, and peace of mind. Interior Highlights Main Level Living Warm hardwood floors throughout most of the main level Three stunning fireplaces located in the living room, family room, and basement rec room Inviting family room featuring wood flooring and natural light ideal for relaxing or entertaining Spacious living room (nearly 355 sq ft) offering flexible layout options Convenient main-level laundry room with 220V equipment Classic kitchen with all appliances included: refrigerator, range, dishwasher & disposal Bedrooms All located on the main floor, each with hardwood flooring: Primary Bedroom #1: 14.11 x 10.11 Primary Bedroom #2 / Large Bedroom: 11.0 x 10.0 Bedroom 3: 9.10 x 9.11 Bedroom 4: 11.5 x 9.11 Finished Basement A rare find this basement offers over 3,300 sq ft of additional space, including: Huge rec room (453 sq ft) with fireplace Bonus room perfect for an office, gym, hobby room, or guest space Built-in storage throughout Ideal multi-use living Exterior & Lot Features Full-brick construction for unmatched durability Stunning mature trees offering shade, beauty, and privacy Irrigation well + sprinkler system for easy lawn care Guttering all around for home protection Large patio perfect for BBQs, gatherings, or morning coffee Fully fenced yard with chain-link and wood fencing Oversized 0.33-acre corner lot offering ample space Parking & Mechanical Attached 2-car garage with opener Forced air heating & central electric cooling Attic fan for natural ventilation Natural gas + public utilities Location Located in the established Womers Subdivision in Northwest Wichita, this home offers quick access to: Shopping, restaurants, and everyday conveniences Top-rated schools Major roadways for easy commuting Peaceful, tree-lined streets and a friendly neighborhood feel This Home Is Truly One of a Kind With full brick construction, hardwood floors, three fireplaces, an oversized lot, and an expansive finished basement, this property delivers character, comfort, and incredible value especially with all utilities included. Schedule Your Showing Today Come experience the warmth, charm, and potential of this special home. Opportunities like this don't come often don't miss it!

    This property is off market, which means it's not currently listed for sale or rent on Zillow. This may be different from what's available on other websites or public sources.

    Zillow last checked:

    Listing updated:

    Source: Zillow Rentals

    Facts & features

    Interior

    Bedrooms & bathrooms
    • Bedrooms: 4
    • Bathrooms: 3
    • Full bathrooms: 3
    Heating
    • Forced Air
    Cooling
    • Central Air
    Appliances
    • Included: Dishwasher, Freezer, Microwave, Oven, Refrigerator, WD Hookup
    • Laundry: Hookups
    Features
    • WD Hookup
    • Flooring: Carpet, Hardwood, Tile
    Interior area
    • Total interior livable area: 5,064 sqft

    Property

    Parking
    • Parking features: Attached
    • Has attached garage: Yes
    • Details: Contact manager
    Features
    • Exterior features: Heating system: Forced Air, Utilities included in rent
    Details
    • Parcel number: 087123070230201500

    Construction

    Type & style
    • Home type: SingleFamily
    • Property subtype: Single Family Residence

    Community & HOA

    Community
    • Deposit fee: $2,600
    Location
    • Region: Wichita

    Financial & listing details

    • Price per square foot: $59/sqft
    • Tax assessed value: $221,200
    • Annual tax amount: $2,701
    • Date on market: 11/16/2025
    • Date available: 12/01/2025
    • Lease term: 1 Year

    Price history

    DateEventPrice
    11/19/2025Listing removed$2,600$1/sqft
    Source: Zillow Rentals Report a problem
    11/16/2025Listed for rent$2,600$1/sqft
    Source: Zillow Rentals Report a problem
    10/16/2020Sold--
    Source: SCKMLS as distributed by MLS GRID #583492 Report a problem
    8/9/2020Price change$179,999-1.1%$36/sqft
    Source: Second Regency, Inc #583492 Report a problem
    7/9/2020Listed for sale$182,000$36/sqft
    Source: Second Regency, Inc #583492 Report a problem

    Public tax history

    YearProperty taxesTax assessment
    2025$2,701 +14.4%$25,438 +15.1%
    2024$2,361 -3.9%$22,103
    2023$2,458 +12.2%$22,103
    2022$2,189 -2.9%--
    2021$2,255 +11.6%--
    2020$2,020 +12.2%$17,653 +12.1%
    2019$1,801 -7.7%$15,744 -7.3%
    2018$1,951 $16,986
    2017-- --
    2016$1,594 -2.3%--
    2015$1,631 -1%--
    2014$1,648 --
    2013-- --
    2012-- --
    2011-- $14,375 -4%
    2008-- $14,973 +3%
    2007-- $14,536 +7.4%
    2006-- $13,536 +6%
    2005-- $12,765 -12.2%
    2004-- $14,536 +6%
    2003-- $13,708 +20.8%
    2002-- $11,351
    2000-- $11,351
    Find assessor info on the county website

    Neighborhood: Indian Hills Riverbend

    Nearby schools

    GreatSchools rating
    Get pre-qualified for a loan
    At Zillow Home Loans, we can pre-qualify you in as little as 5 minutes with no impact to your credit score.

    An equal housing lender. NMLS #10287.

    Sell for more on Zillow
    Get a Zillow Showcase℠ listing at no additional cost and you could sell for .
    $300,100
    2% more
    +$6,002
    With Zillow Showcase(estimated)
    $306,102