Skip main navigation
Sold for $835,000
  • Listed by: KELLER WILLIAMS BIG BEAR • Will Rahill • Contact: 909-547-4402
    Bought with: Keller Williams Pacific Estate
    $835,000

    2201 Wagon Train St, Corona, CA 92878

    4beds
    1,789sqft
    Single Family Residence
    Built in 1995
    0.31 Acres Lot
    $895,500 Zestimate®
    $467/sqft
    $4,026 Estimated rent

    Home value

    $895,500

    $851,000 - $940,000

    $4,026/mo

    Zestimate® history
    Loading
    Loading...

    Owner options

    List your home for rent

    $4,026/mo

    Rent Zestimate®

    Find your next renter with Zillow Rental Manager. Plus, with online applications, you can quickly screen prospective tenants – for free.

    Learn more

    $4,026/mo

    Rent Zestimate®

    Refinance and save

    $5,306/mo

    Est. payment

    Refinancing to a lower rate could help reduce your monthly payments and save thousands over the life of the loan.

    See today's rates

    $5,306/mo

    Est. payment

    Explore your selling options

    Work with a Zillow partner agent

    Leverage their expertise and Zillow's premium Showcase listings to get your home seen by more buyers.

    Get started

    List with your own agent

    Get your home in front of millions of buyers by listing it on Zillow.

    Learn how to do it

    Sell it yourself

    Take full control of how buyers see your home on Zillow by listing For Sale by Owner (FSBO).

    List your home

    What's special

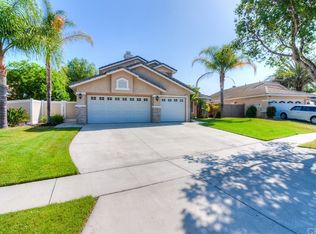
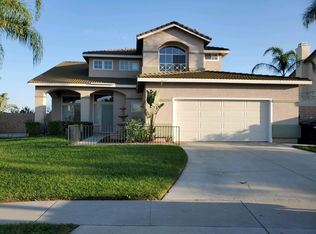
    Welcome home to this beautiful four bedroom, two bathroom, single story home, located in one of South Coronas most sought after neighborhoods! Featuring an open, light and airy floorplan! The large master suite boasts a soaking tub and separate shower and a walk-in closet. The three secondary bedrooms are all spacious as well. Wood blinds throughout, eat-in kitchen with an island and fireplace and high ceilings throughout the entire house make for such an open feel. The sliding doors lead out to a huge, 13,500 sq. ft. private yard with no neighbors behind and beautiful views, complete with a large grassy area for pets and kids to play! Jump on into the refreshing pool and relaxing spa, and gather around the built in BBQ and bar while cooking up a feast! Located close to schools, parks, up and coming restaurants, shopping and is centrally located for easy access to the 15 and 91 freeways! This amazing home is not going to last!

    Zillow last checked:

    Listing updated:

    Listed by:

    Will Rahill DRE #01705202 951-515-3004,

    KELLER WILLIAMS BIG BEAR

    Bought with:

    Noel Valdez, DRE #02005336

    Keller Williams Pacific Estate

    Source: CRMLS,MLS#: EV24097471MLS LogoOriginating MLS: California Regional MLS

    Facts & features

    Interior

    Bedrooms & bathrooms
    • Bedrooms: 4
    • Bathrooms: 2
    • Full bathrooms: 2
    • Main level bathrooms: 2
    • Main level bedrooms: 4
    Rooms
    • Room types: Bedroom, Entry/Foyer, Family Room, Kitchen, Laundry, Living Room, Primary Bedroom, Other, Dining Room
    Primary bedroom
    • Features: Main Level Primary
    Bedroom
    • Features: All Bedrooms Down
    Bedroom
    • Features: Bedroom on Main Level
    Bathroom
    • Features: Bathroom Exhaust Fan, Bathtub, Closet, Dual Sinks, Enclosed Toilet, Linen Closet, Soaking Tub, Separate Shower, Tile Counters, Tub Shower
    Kitchen
    • Features: Kitchen Island, Tile Counters
    Other
    • Features: Walk-In Closet(s)
    Heating
    • Central, Forced Air, Natural Gas
    Cooling
    • Central Air
    Appliances
    • Laundry: Inside, Laundry Room
    Features
    • Ceiling Fan(s), Cathedral Ceiling(s), Separate/Formal Dining Room, Eat-in Kitchen, High Ceilings, Open Floorplan, Tile Counters, All Bedrooms Down, Bedroom on Main Level, Main Level Primary, Walk-In Closet(s)
    • Flooring: Laminate, Tile
    • Doors: Sliding Doors
    • Has fireplace: Yes
    • Fireplace features: Dining Room
    • Common walls with other units/homes: No Common Walls
    Interior area
    • Total interior livable area: 1,789 sqft

    Property

    Parking
    • Total spaces: 2
    • Parking features: Driveway, Garage
    • Attached garage spaces: 2
    Features
    • Levels: One
    • Stories: 1
    • Entry location: Front
    • Patio & porch: Concrete, Deck, Front Porch, Open, Patio, Porch
    • Exterior features: Barbecue
    • Has private pool: Yes
    • Pool features: Gas Heat, Heated Passively, Private
    • Has spa: Yes
    • Spa features: Heated, In Ground, Private
    • Fencing: Vinyl,Wrought Iron
    • Has view: Yes
    • View description: City Lights, Canyon, Hills, Mountain(s)
    Lot
    • Size: 0.31 Acres
    • Features: Back Yard, Front Yard, Lawn, Landscaped, Sprinklers Manual
    Details
    • Parcel number: 121472004
    • Special conditions: Standard

    Construction

    Type & style
    • Home type: SingleFamily
    • Architectural style: Custom
    • Property subtype: Single Family Residence
    Materials
    • Foundation: Slab
    • Roof: Tile
    Condition
    • Turnkey
    • New construction: No
    • Year built: 1995

    Utilities & green energy

    • Sewer: Public Sewer
    • Water: Public
    • Utilities for property: Electricity Connected, Natural Gas Connected, Sewer Connected, Water Connected

    Community & HOA

    Community
    • Features: Biking, Curbs, Street Lights, Sidewalks
    • Security: Carbon Monoxide Detector(s), Smoke Detector(s)
    • Subdivision: ,Remington Ridge
    Location
    • Region: Corona

    Financial & listing details

    • Price per square foot: $467/sqft
    • Tax assessed value: $851,699
    • Annual tax amount: $9,753
    • Date on market: 5/15/2024
    • Cumulative days on market: 15 days
    • Listing terms: Cash,Cash to New Loan,Conventional,FHA,Fannie Mae,Submit
    • Road surface type: Paved

    Price history

    DateEventPrice
    6/28/2024Sold$835,000$467/sqft
    Source: CRMLS #EV24097471 Report a problem
    6/20/2024Pending sale$835,000$467/sqft
    Source: Mountain Resort Communities AOR #32403841 Report a problem
    5/31/2024Contingent$835,000$467/sqft
    Source: Mountain Resort Communities AOR #32403841 Report a problem
    5/29/2024Listed for sale$835,000$467/sqft
    Source: CRMLS #EV24097471 Report a problem
    5/22/2024Listing removed--
    Source: Mountain Resort Communities AOR #32403841 Report a problem
    5/15/2024Listed for sale$835,000+87.6%$467/sqft
    Source: Mountain Resort Communities AOR #32403841 Report a problem
    4/21/2004Sold$445,000+180.8%$249/sqft
    Source: Public Record Report a problem
    1/29/1996Sold$158,500$89/sqft
    Source: Public Record Report a problem

    Public tax history

    YearProperty taxesTax assessment
    2025$9,753 +39.8%$851,699 +37.3%
    2024$6,977 +1.4%$620,262 +2%
    2023$6,882 +1.8%$608,101 +2%
    2022$6,757 +2.5%$596,178 +2.5%
    2021$6,595 +11.9%$581,876 +12%
    2020$5,894 +3.3%$519,532 +3%
    2019$5,704 +4.3%$504,400 +4%
    2018$5,471 +4.5%$485,000 +4.1%
    2017$5,234 $466,000 +4.7%
    2016$5,234 +5.7%$445,000 +1.4%
    2015$4,949 +16.3%$439,000 +14.6%
    2014$4,257 $383,000 +13%
    2013-- $339,000 +14.5%
    2012-- $296,000 -4.2%
    2011-- $309,000 -1%
    2010-- $312,000 +2.3%
    2009-- $305,000 -25.4%
    2008-- $409,000 -13.4%
    2007-- $472,236 +2%
    2006-- $462,978 +2%
    2005-- $453,900 +131.5%
    2003-- $196,074 +2%
    2002-- $192,230 +2%
    2001$2,528 +6.9%$188,461 +7.7%
    2000$2,365 $175,000
    Find assessor info on the county website

    Neighborhood: 92878

    Nearby schools

    GreatSchools rating
    Get pre-qualified for a loan
    At Zillow Home Loans, we can pre-qualify you in as little as 5 minutes with no impact to your credit score.

    An equal housing lender. NMLS #10287.