Skip main navigation
Sold for $599,000
  • $599,000

    2201 Watersong Cir, Longmont, CO 80504

    3beds
    2,677sqft
    Townhouse
    Built in 2002
    -- sqft lot
    $598,200 Zestimate®
    $224/sqft
    $3,025 Estimated rent

    Home value

    $598,200

    $562,000 - $634,000

    $3,025/mo

    Zestimate® history
    Loading
    Loading...

    Owner options

    List your home for rent

    $3,025/mo

    Rent Zestimate®

    Find your next renter with Zillow Rental Manager. Plus, with online applications, you can quickly screen prospective tenants – for free.

    Learn more

    $3,025/mo

    Rent Zestimate®

    Refinance and save

    $3,846/mo

    Est. payment

    Refinancing to a lower rate could help reduce your monthly payments and save thousands over the life of the loan.

    See today's rates

    $3,846/mo

    Est. payment

    Explore your selling options

    Work with a Zillow partner agent

    Leverage their expertise and Zillow's premium Showcase listings to get your home seen by more buyers.

    Get started

    List with your own agent

    Get your home in front of millions of buyers by listing it on Zillow.

    Learn how to do it

    Sell it yourself

    Take full control of how buyers see your home on Zillow by listing For Sale by Owner (FSBO).

    List your home

    What's special

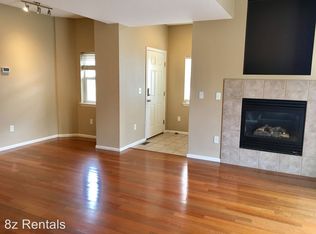
    Discover an incredible opportunity to own this stunning 3-bedroom, 4-bathroom end-unit townhome in the highly sought-after Creekside community. Perfectly situated on a prime corner lot, this home offers an abundance of privacy while bordering lush open space and a serene creek, creating a picturesque and peaceful setting. With expansive green space to the side, you'll enjoy the feel of a private retreat while being just moments from everything Longmont has to offer. Inside, natural light pours in through windows on three sides, illuminating the home's elegant features, including hardwood floors throughout the main level, a beautifully updated kitchen, and a dual-sided fireplace that creates warmth and ambiance in both the living and dining areas. The open-concept design flows seamlessly, making it perfect for both everyday living and entertaining. Upstairs, you'll find two spacious en-suite bedrooms, each offering ample storage and comfort. The primary suite is a true sanctuary, boasting a newly renovated spa-like bathroom, complete with high-end finishes, and a walk-in shower. The additional en-suite bedroom is equally inviting, ideal for guests or family members. The professionally finished basement provides even more living space, offering a third bedroom with a private bath, plus a flexible area that can be used as a media room, home office, or fitness studio. Outside, the private patio is the perfect place to unwind and take in the breathtaking sunset views, with towering cottonwood trees casting a warm golden glow in the evenings. Step right onto the scenic walking path behind the home, which connects directly to the LOBO Trail, providing an easy bike or stroll into Boulder and beyond. This vibrant community is known for its welcoming atmosphere and social gatherings, including Sunday potlucks at the pool. Plus, with Oskar Blues just around the corner, live music, great food, and local craft beer are always within easy reach.

    Zillow last checked:

    Listing updated:

    Listed by:

    Matthew L Jensen 303-819-6494,

    WK Real Estate

    Bought with:

    Tom Thomas, 100040138

    First Colorado Realty

    Source: IRES as distributed by MLS GRID,MLS#: 1063717MLS Logo

    Facts & features

    Interior

    Bedrooms & bathrooms
    • Bedrooms: 3
    • Bathrooms: 4
    • Full bathrooms: 1
    • 3/4 bathrooms: 2
    • 1/2 bathrooms: 1
    • Main level bathrooms: 1
    Primary bedroom
    • Description: Carpet
    • Features: Full Primary Bath, Tub+Shower Primary
    • Level: Upper
    • Area: 224 Square Feet
    • Dimensions: 14 x 16
    Bedroom 2
    • Description: Carpet
    • Level: Upper
    • Area: 168 Square Feet
    • Dimensions: 12 x 14
    Bedroom 3
    • Description: Carpet
    • Level: Upper
    • Area: 120 Square Feet
    • Dimensions: 10 x 12
    Dining room
    • Description: Hardwood
    • Level: Main
    • Area: 132 Square Feet
    • Dimensions: 12 x 11
    Kitchen
    • Description: Hardwood
    • Level: Main
    • Area: 132 Square Feet
    • Dimensions: 11 x 12
    Laundry
    • Description: Hardwood
    • Level: Main
    • Area: 45 Square Feet
    • Dimensions: 5 x 9
    Living room
    • Description: Hardwood
    • Level: Main
    • Area: 234 Square Feet
    • Dimensions: 13 x 18
    Recreation room
    • Description: Carpet
    • Level: Lower
    • Area: 468 Square Feet
    • Dimensions: 26 x 18
    Heating
    • Forced Air, Wall Furnace
    Cooling
    • Central Air
    Appliances
    • Included: Gas Range, Dishwasher, Refrigerator, Washer, Dryer, Microwave
    • Laundry: Washer/Dryer Hookup
    Features
    • Eat-in Kitchen, Walk-In Closet(s)
    • Flooring: Wood
    • Windows: Window Coverings
    • Basement: Partially Finished,Crawl Space
    • Has fireplace: Yes
    • Fireplace features: Gas
    Interior area
    • Total structure area: 1,886
    • Total interior livable area: 2,677 sqft
    • Finished area above ground: 1,886

    Property

    Parking
    • Total spaces: 2
    • Parking features: Garage Door Opener, Attached
    • Attached garage spaces: 2
    • Details: Attached
    Accessibility
    • Accessibility features: Level Lot
    Features
    • Levels: Two
    • Stories: 2
    • Patio & porch: Patio
    • Has view: Yes
    • View description: Mountain(s)
    • Waterfront features: Abuts Stream/Creek/River
    Lot
    • Features: Corner Lot, Evergreen Trees, Level, City Limits, Paved, Curbs, Sidewalks
    Details
    • Parcel number: R0147756
    • Zoning: RES
    • Special conditions: Private Owner

    Construction

    Type & style
    • Home type: Townhouse
    • Architectural style: Contemporary
    • Property subtype: Townhouse
    • Attached to another structure: Yes
    Materials
    • Frame
    • Roof: Composition
    Condition
    • New construction: No
    • Year built: 2002

    Utilities & green energy

    • Electric: Xcel
    • Gas: Xcel
    • Sewer: Public Sewer
    • Water: City
    • Utilities for property: Natural Gas Available, Electricity Available, Cable Available, High Speed Avail
    Green energy
    • Energy efficient items: Southern Exposure

    Community & HOA

    Community
    • Features: Clubhouse, Pool, Park
    • Subdivision: Creekside
    HOA
    • Has HOA: Yes
    • Services included: Common Amenities, Trash, Snow Removal, Maintenance Grounds, Management, Utilities, Exterior Maintenance, Water, Insurance, Sewer
    • HOA fee: $400 monthly
    Location
    • Region: Longmont

    Financial & listing details

    • Price per square foot: $224/sqft
    • Tax assessed value: $677,900
    • Annual tax amount: $3,781
    • Date on market: 7/9/2026
    • Listing terms: Cash,Conventional
    • Electric utility on property: Yes
    • Road surface type: Asphalt

    Price history

    DateEventPrice
    6/15/2026Sold$599,000-2.4%$224/sqft
    Source: IRES as distributed by MLS GRID #1063717 Report a problem
    4/15/2025Listing removed$614,000$229/sqft
    Source: IRES as distributed by MLS GRID #1028758 Report a problem
    4/10/2025Price change$614,000-1.6%$229/sqft
    Source: IRES as distributed by MLS GRID #1028758 Report a problem
    3/20/2025Listed for sale$624,000+35.9%$233/sqft
    Source: IRES as distributed by MLS GRID #1028758 Report a problem
    8/13/2018Sold$459,000-3.4%$171/sqft
    Source: IRES as distributed by MLS GRID #853360 Report a problem
    6/14/2018Listed for sale$475,000+26.8%$177/sqft
    Source: RE/MAX of Boulder, Inc #853360 Report a problem
    6/16/2016Sold$374,568+2.1%$140/sqft
    Source: Public Record Report a problem
    9/4/2015Sold$367,000+5.5%$137/sqft
    Source: Public Record Report a problem
    8/8/2015Listed for sale$348,000+21%$130/sqft
    Source: Coldwell Banker Residential Brokerage - Boulder #771843 Report a problem
    8/3/2007Sold$287,500+2.2%$107/sqft
    Source: Public Record Report a problem
    4/18/2003Sold$281,208$105/sqft
    Source: Public Record Report a problem

    Public tax history

    YearProperty taxesTax assessment
    2025$3,781 +1.4%$42,369 -2%
    2024$3,730 -3.1%$43,215 -7.9%
    2023$3,849 -1.3%$46,901 +20.6%
    2022$3,899 +16.4%$38,899 -2.8%
    2021$3,351 $40,019 +16%
    2020$3,351 +18.2%$34,492
    2019$2,833 $34,492 +15.6%
    2018$2,833 $29,830 -9.5%
    2017$2,833 +10.7%$32,978 +23.1%
    2016$2,560 +4.9%$26,786 +13.2%
    2015$2,440 +10.4%$23,657
    2014$2,210 +5.8%$23,657
    2013$2,089 +6.8%$23,657 +5%
    2012$1,957 +1.3%$22,527
    2011$1,932 +1.8%--
    2010$1,897 +1.6%$22,440
    2009$1,867 +22.6%$22,440 -12.2%
    2008$1,523 +3.3%$25,560 +9.3%
    2007$1,474 -1.8%$23,380 +3.7%
    2006$1,501 +12.6%$22,550
    2005$1,333 +62.1%$22,550 +11.9%
    2004$823 -3.5%$20,160 +60.1%
    2003$852 +15.9%$12,590 +11.9%
    2002$736 $11,250 -69.6%
    2001-- $37,000
    Find assessor info on the county website

    Neighborhood: Pike

    Nearby schools

    GreatSchools rating
    Schools provided by the listing agent
    • Elementary: Indian Peaks
    • Middle: Sunset Middle
    • High: Niwot

    Source: IRES as distributed by MLS GRID. This data may not be complete. We recommend contacting the local school district to confirm school assignments for this home.

    Get a cash offer in 3 minutes
    Find out how much your home could sell for in as little as 3 minutes with a no-obligation cash offer.
    Estimated market value
    $598,200
    Get a cash offer in 3 minutes
    Find out how much your home could sell for in as little as 3 minutes with a no-obligation cash offer.
    Estimated market value
    $598,200